Modern houses with space and nature
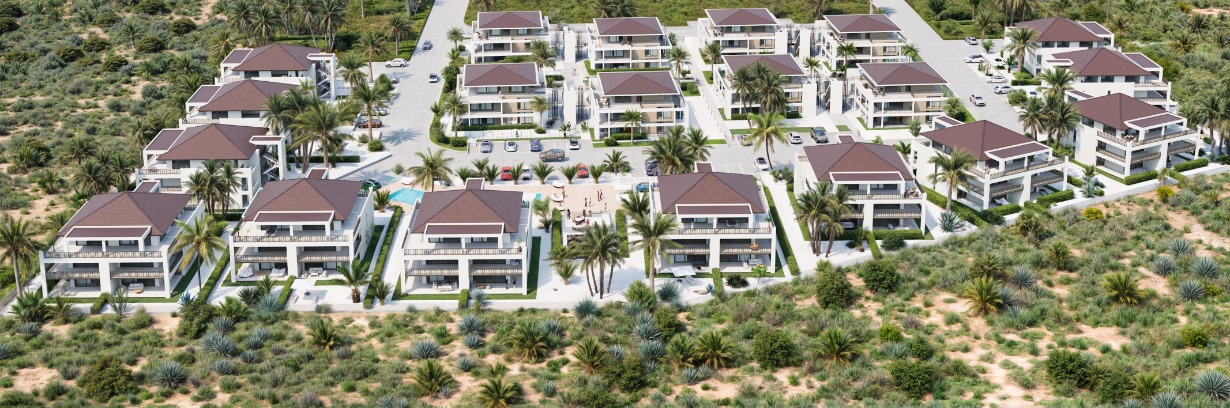
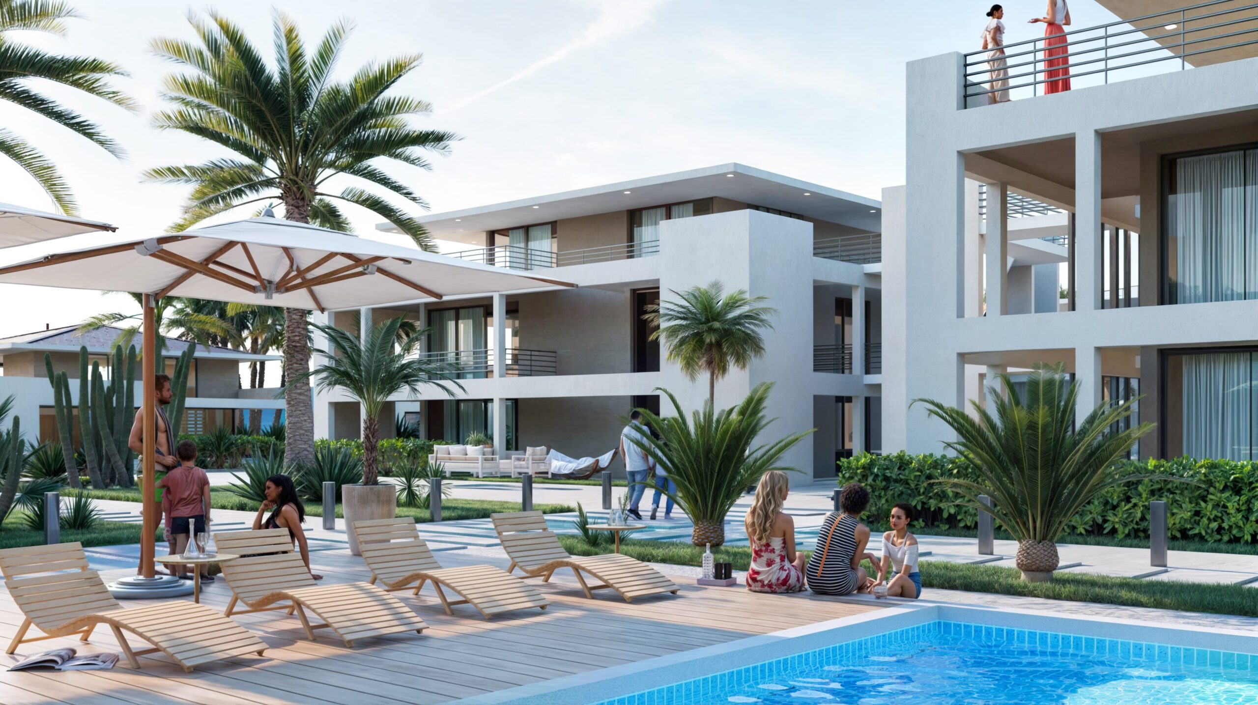
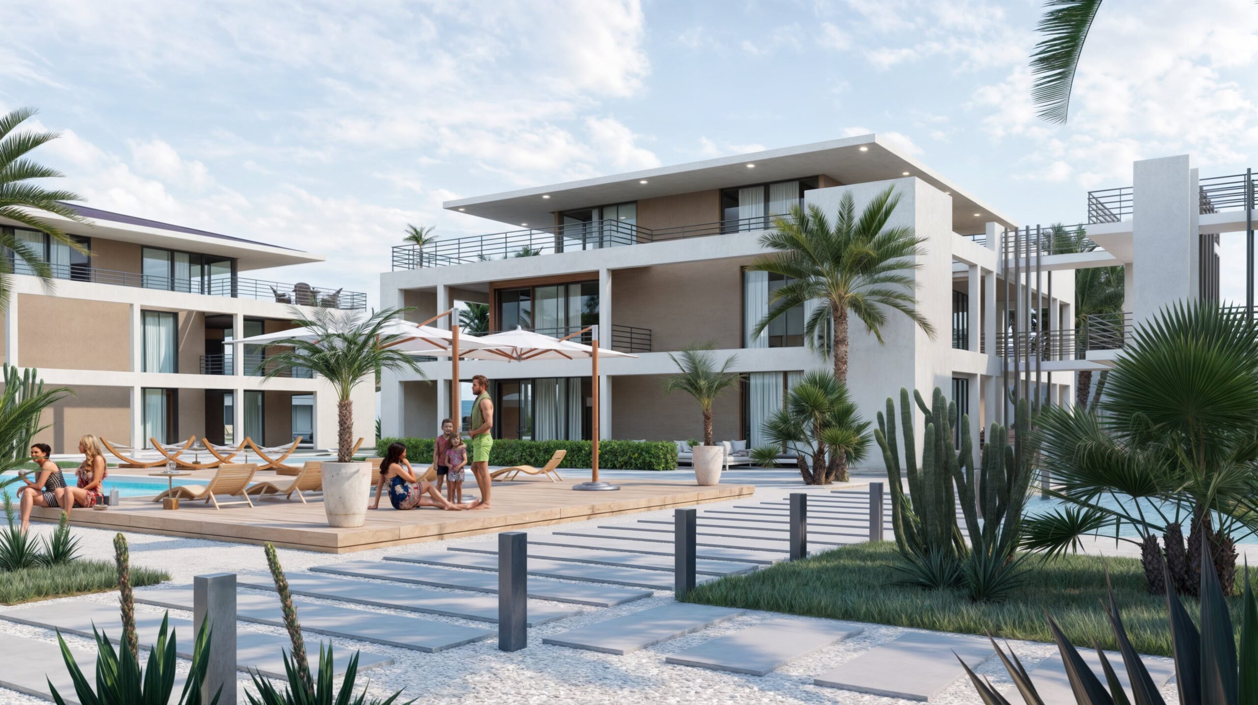
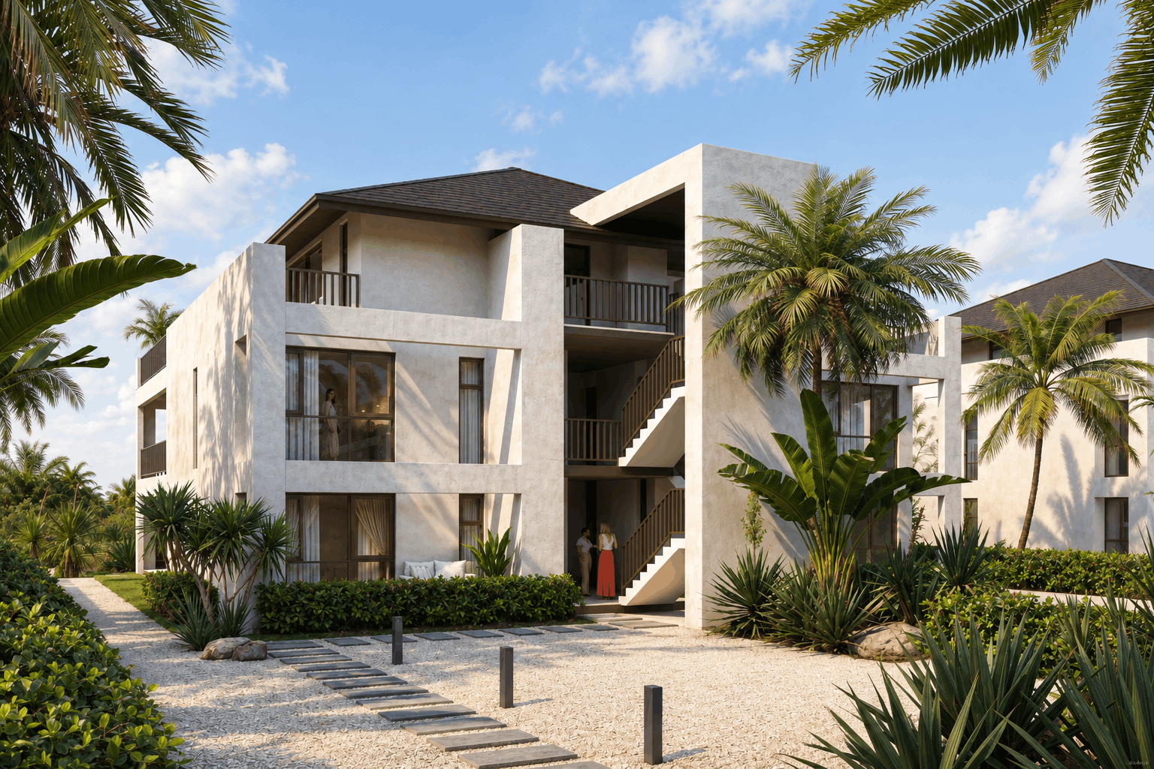
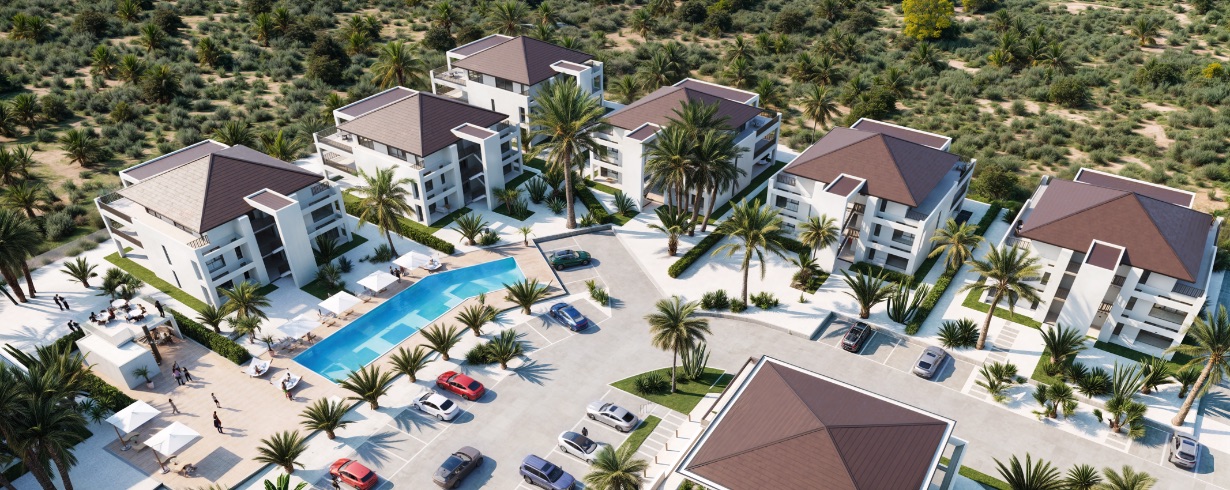
Baia Vista Residence is part of the securely fenced residential area Hòfi Sint Joris. The residence will house around 175 modern homes, including flats and penthouses.
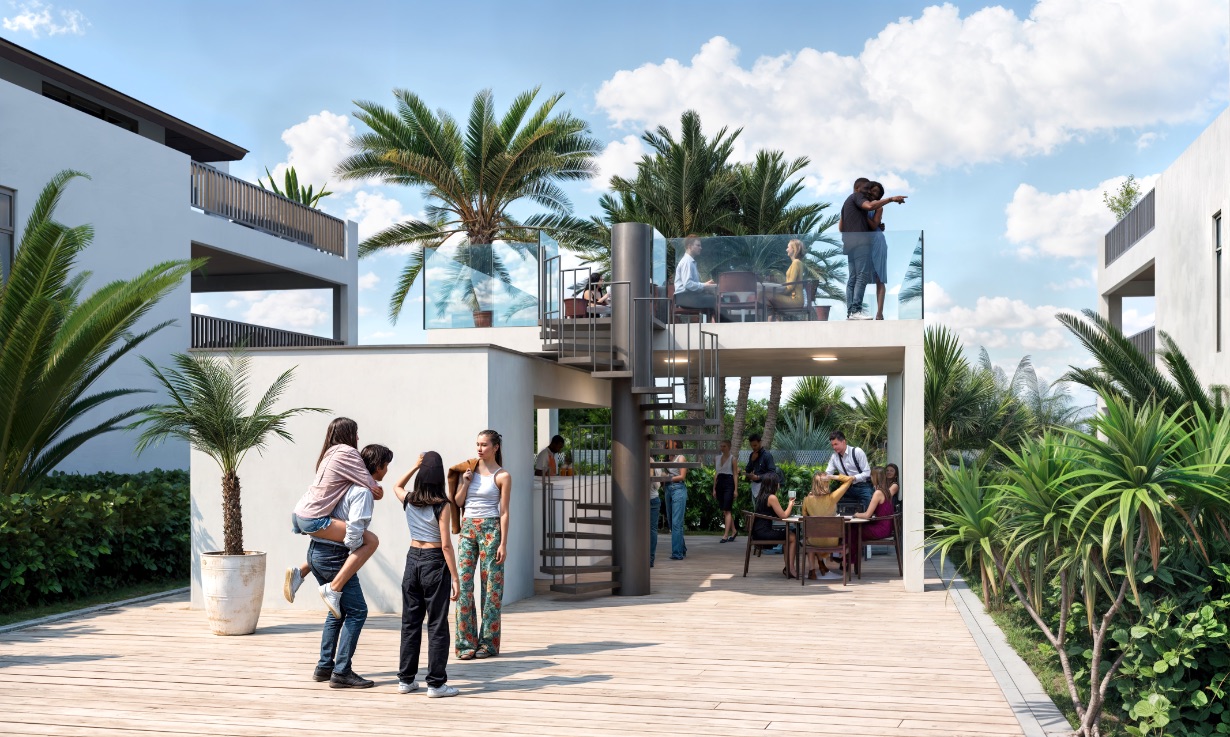
Baia Vista's architecture is characterised by plenty of light, high-quality materials and a strong connection to the surrounding nature.
The resort is being developed in phases. Phase 1 is currently under construction, with completion expected in mid-2027.
Sales for Phase 2 are in full swing.

Architect Cees den Heijer
Phase 1 of Baia Vista has been designed by Cees den Heijer, a leading Dutch architect and well-known face on Curaçao. He has lived and worked on the island since 2004.
Driven by his love for the Caribbean lifestyle and architectural possibilities, he realised several leading projects in Curaçao in recent years. In 2017, his work was awarded the Cola Debrot Prize, a prestigious cultural award in the field of architecture.
The design of phase 2 was inspired by the architecture and principles of phase 1 and has been further developed by the Baia Vista team, retaining the recognisable style, look and feel and connection with the surroundings.
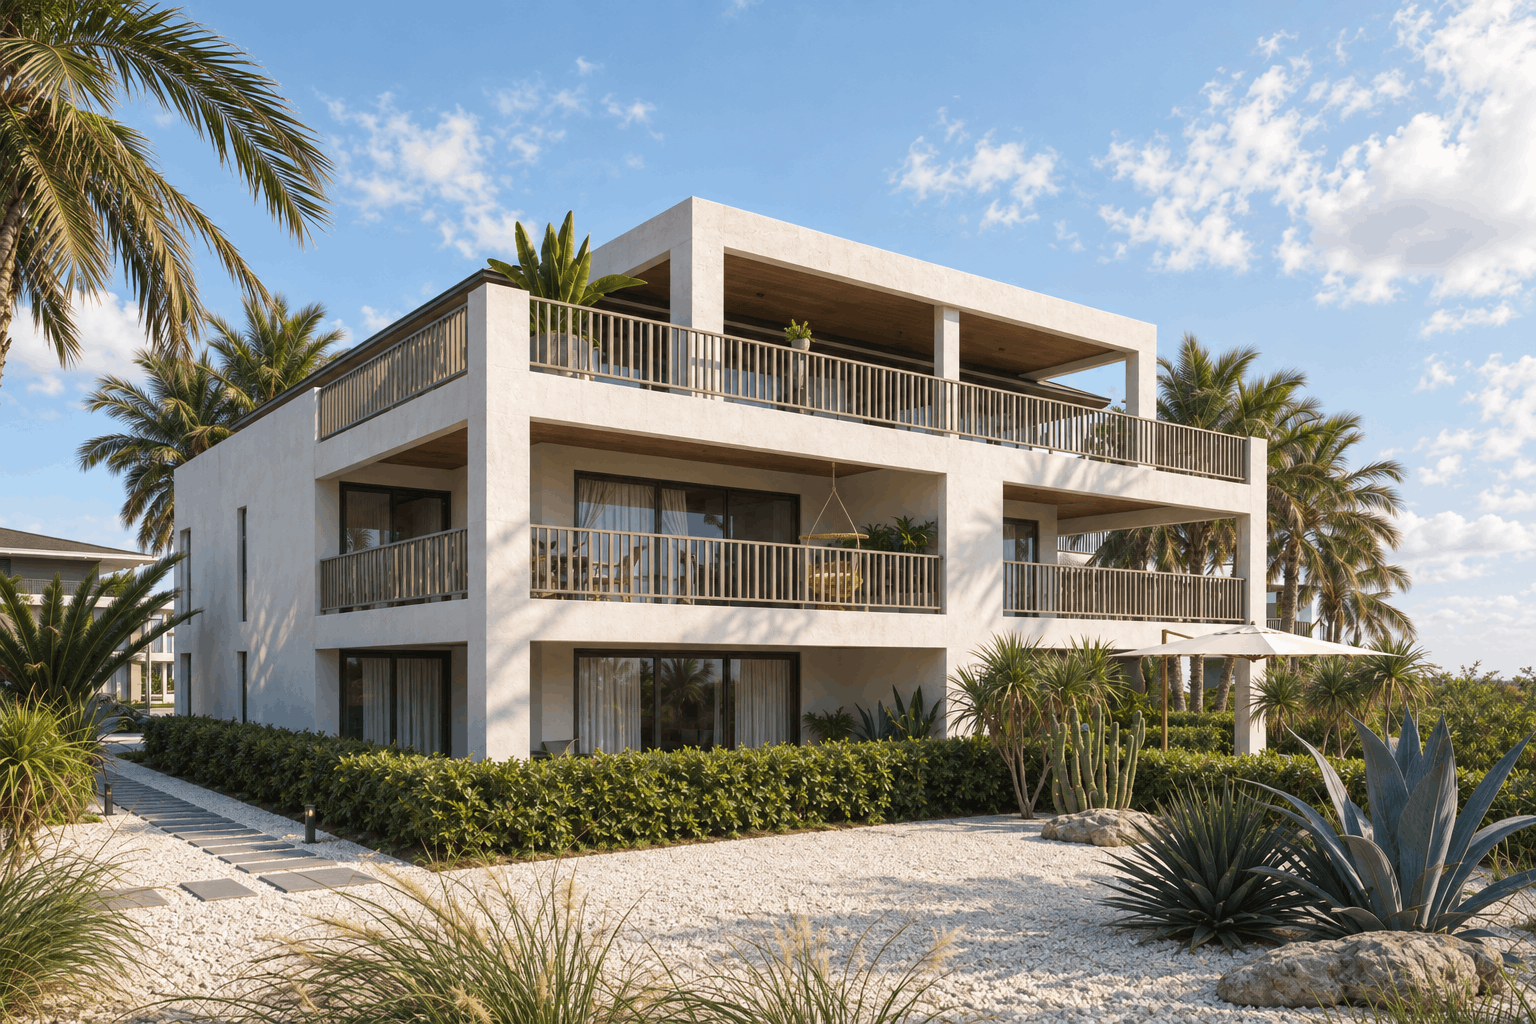
Penthouses (phase 2)
Spacious modern penthouses, delivered turn-key and fully equipped.
- Total (gross) floor area: 306 m2
- Total (gross) indoor floor area: 161 m2
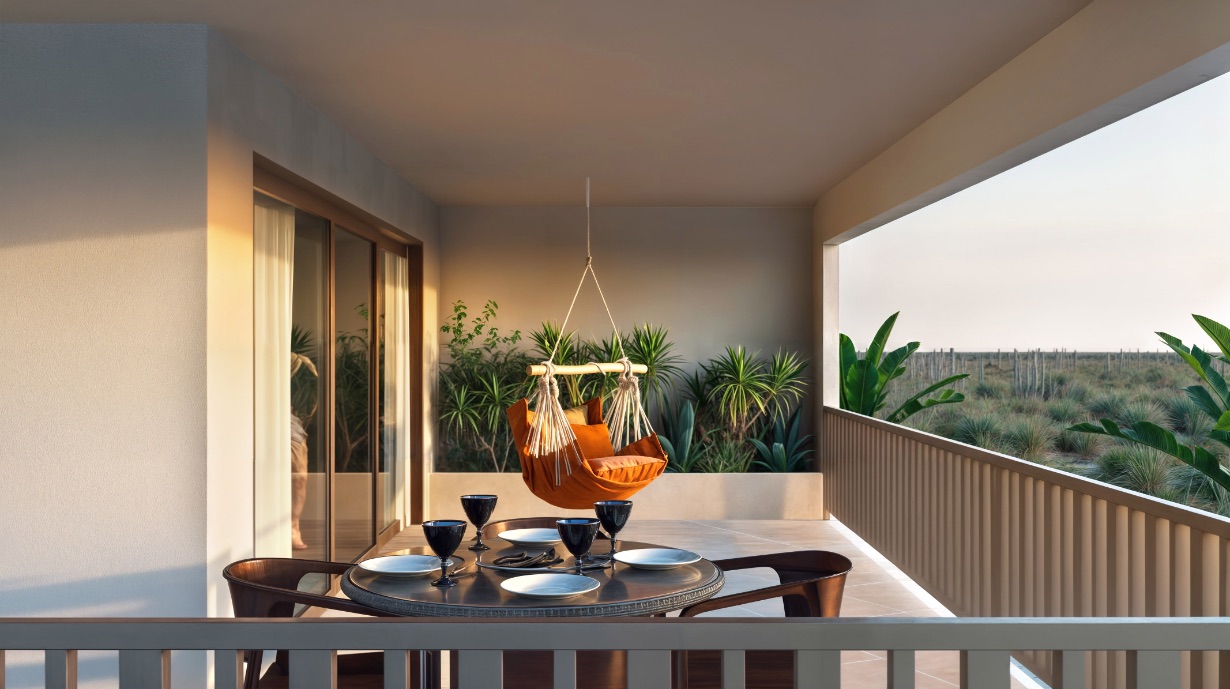
- Total (gross) terrace floor area: 145 m2
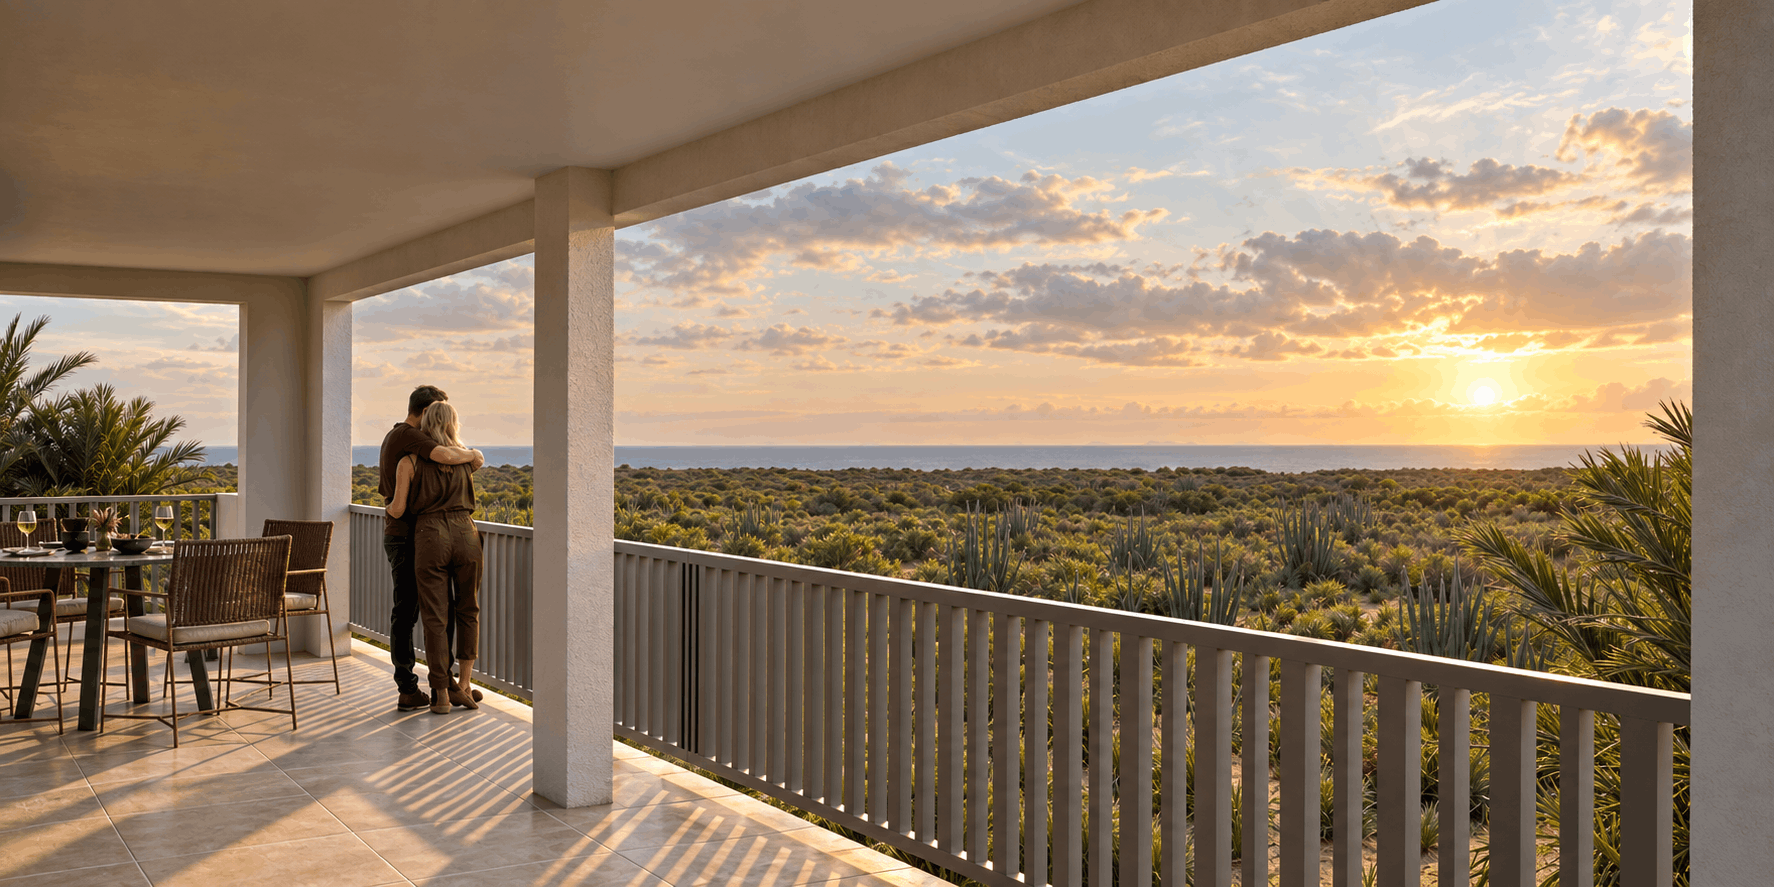
- Located on the second floor including terrace on several sides of the penthouse
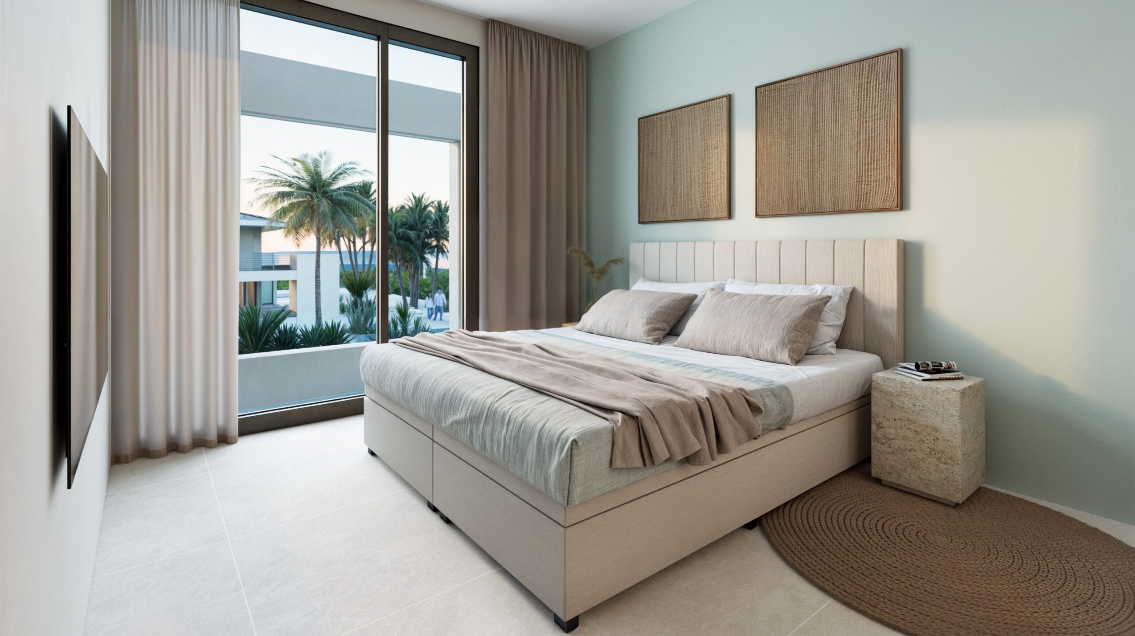
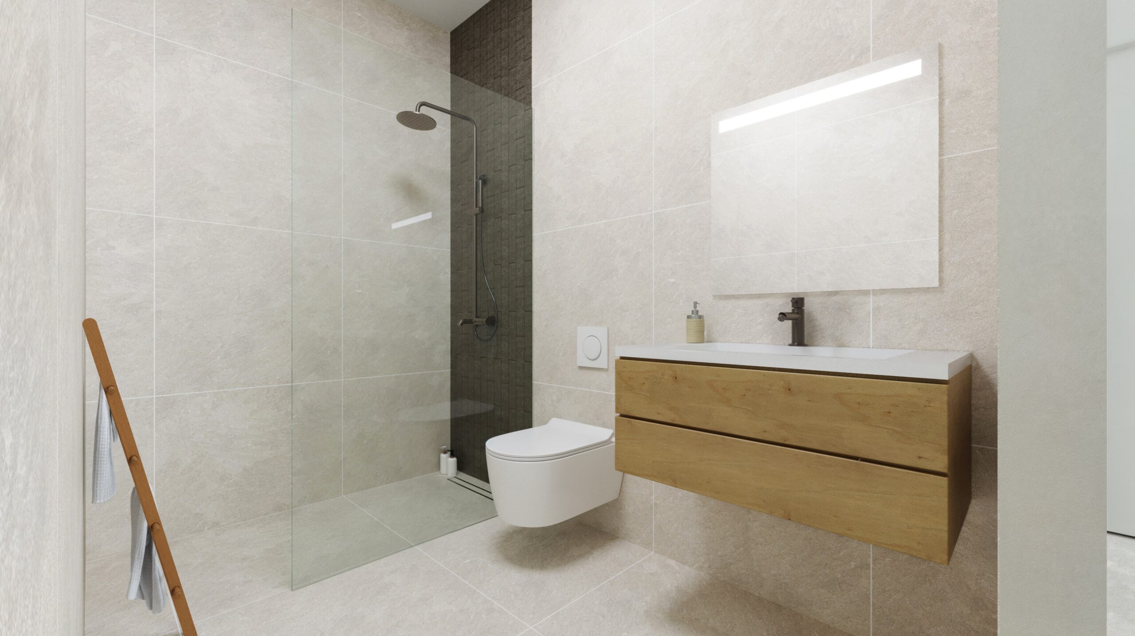
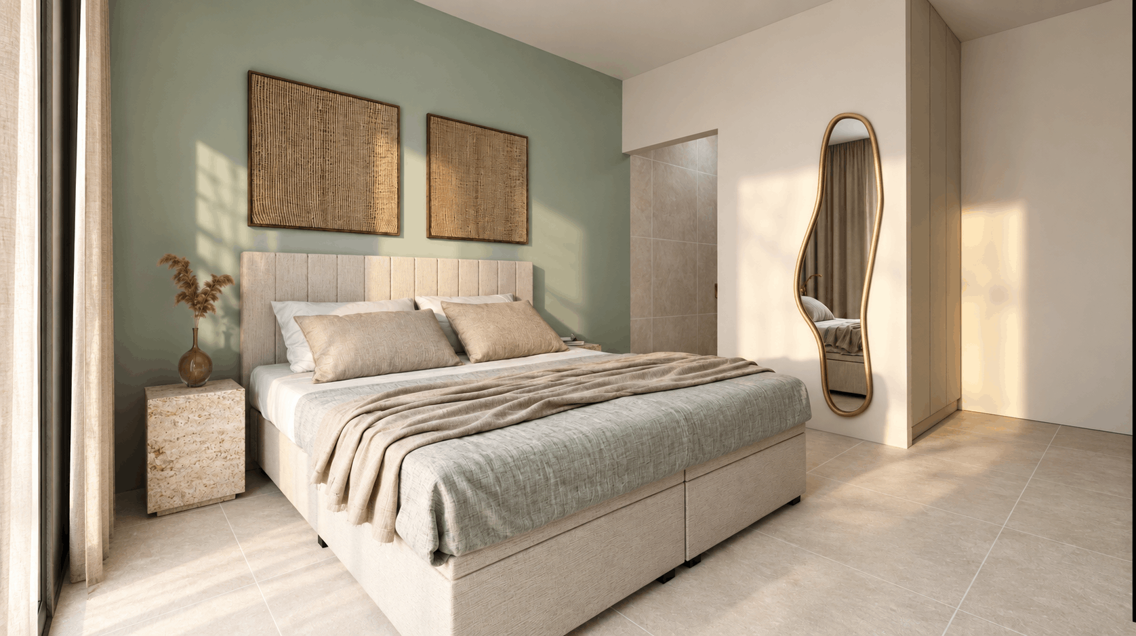
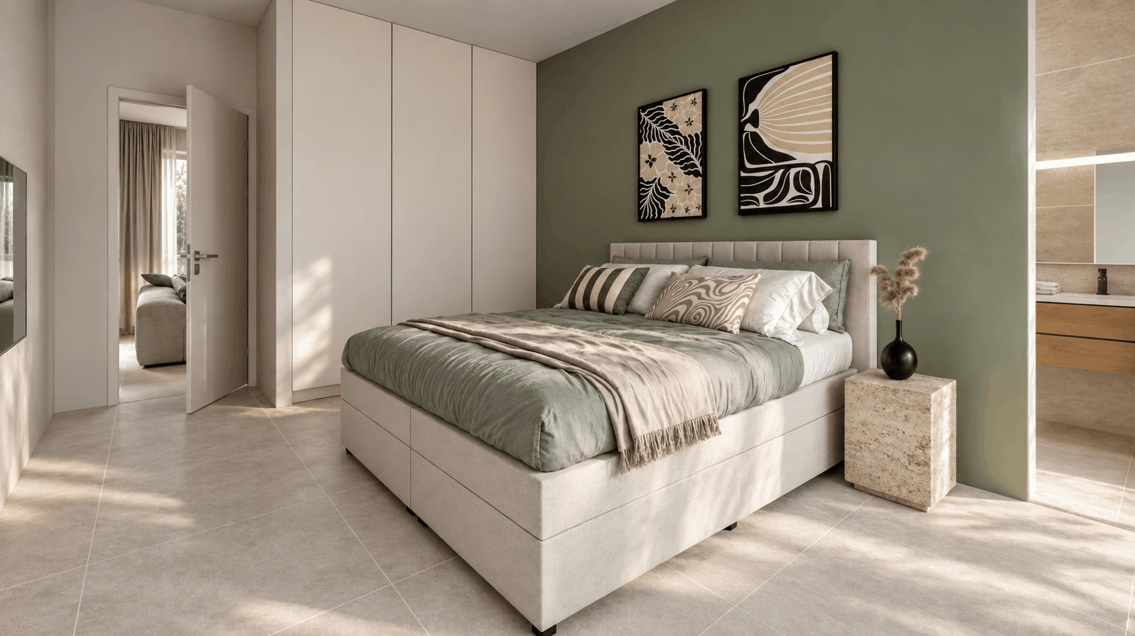
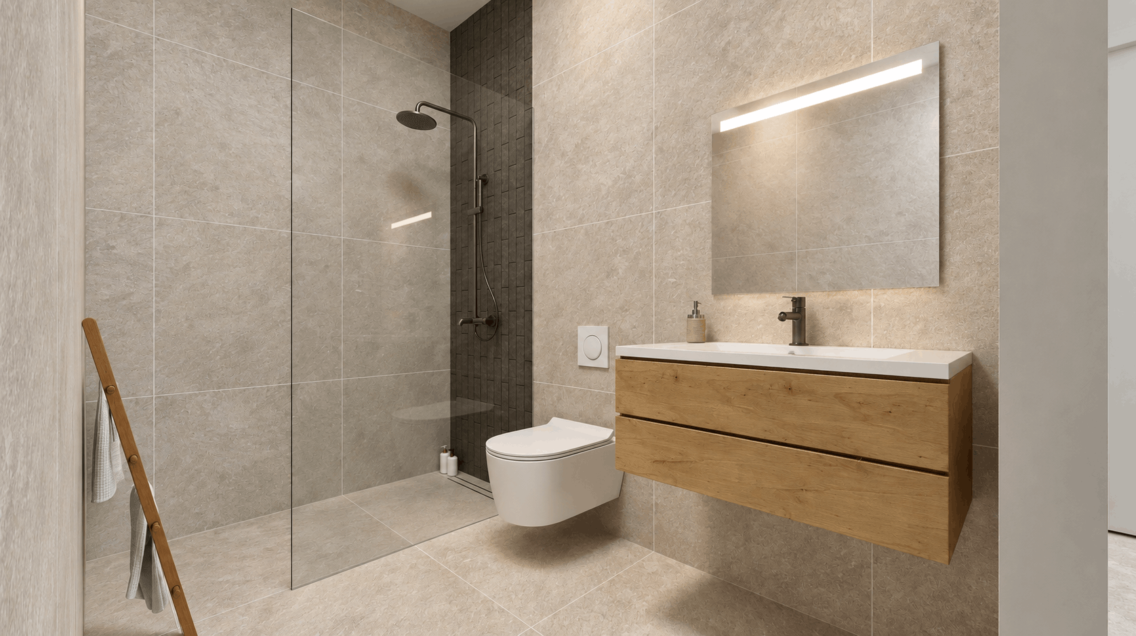
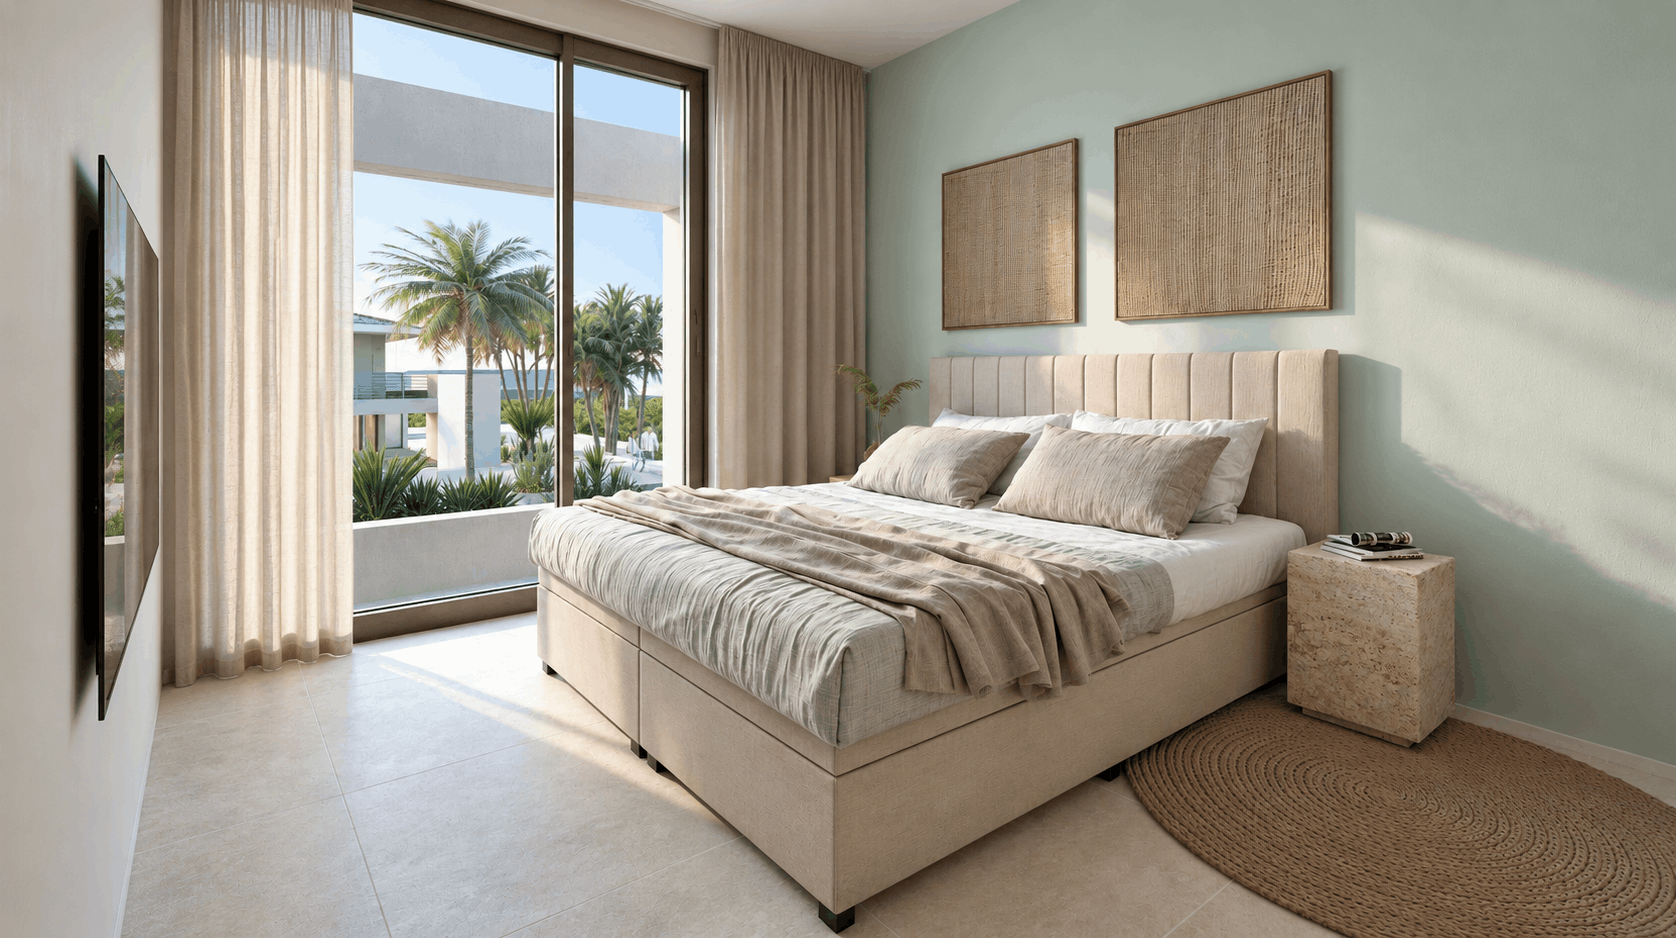
- Three bedrooms, all with bathroom en-suite with walk-in shower and toilet
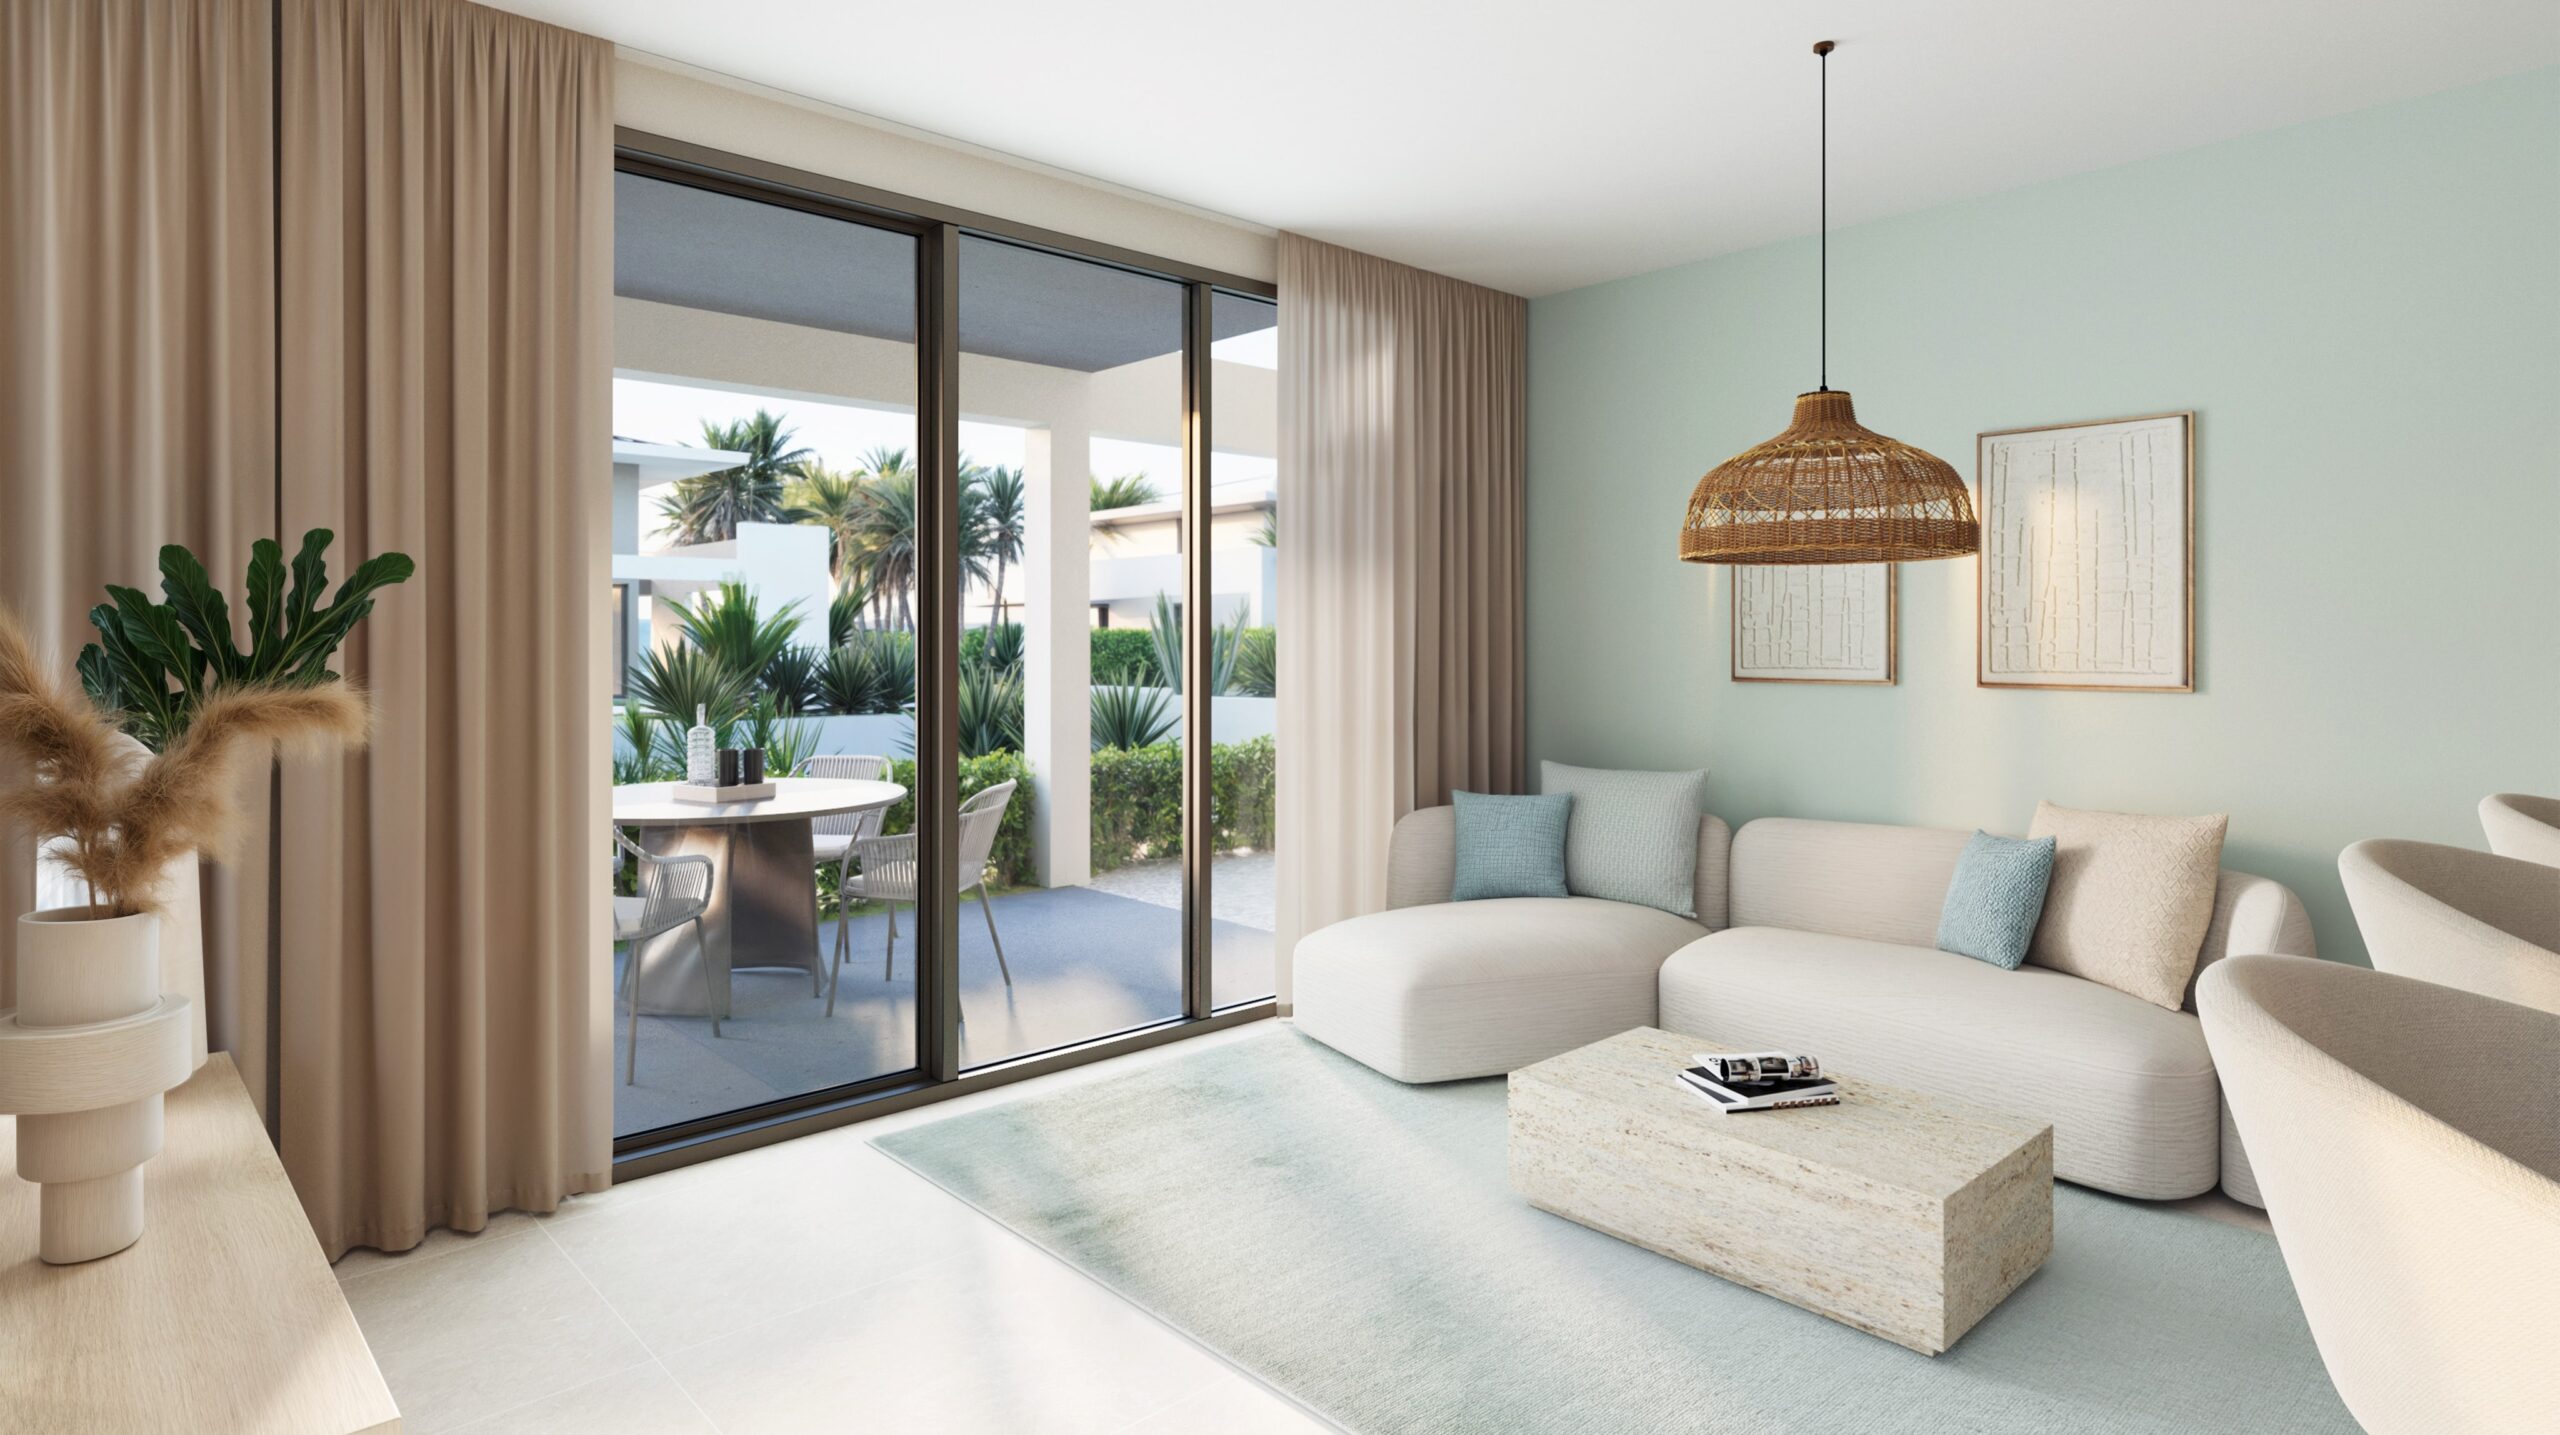
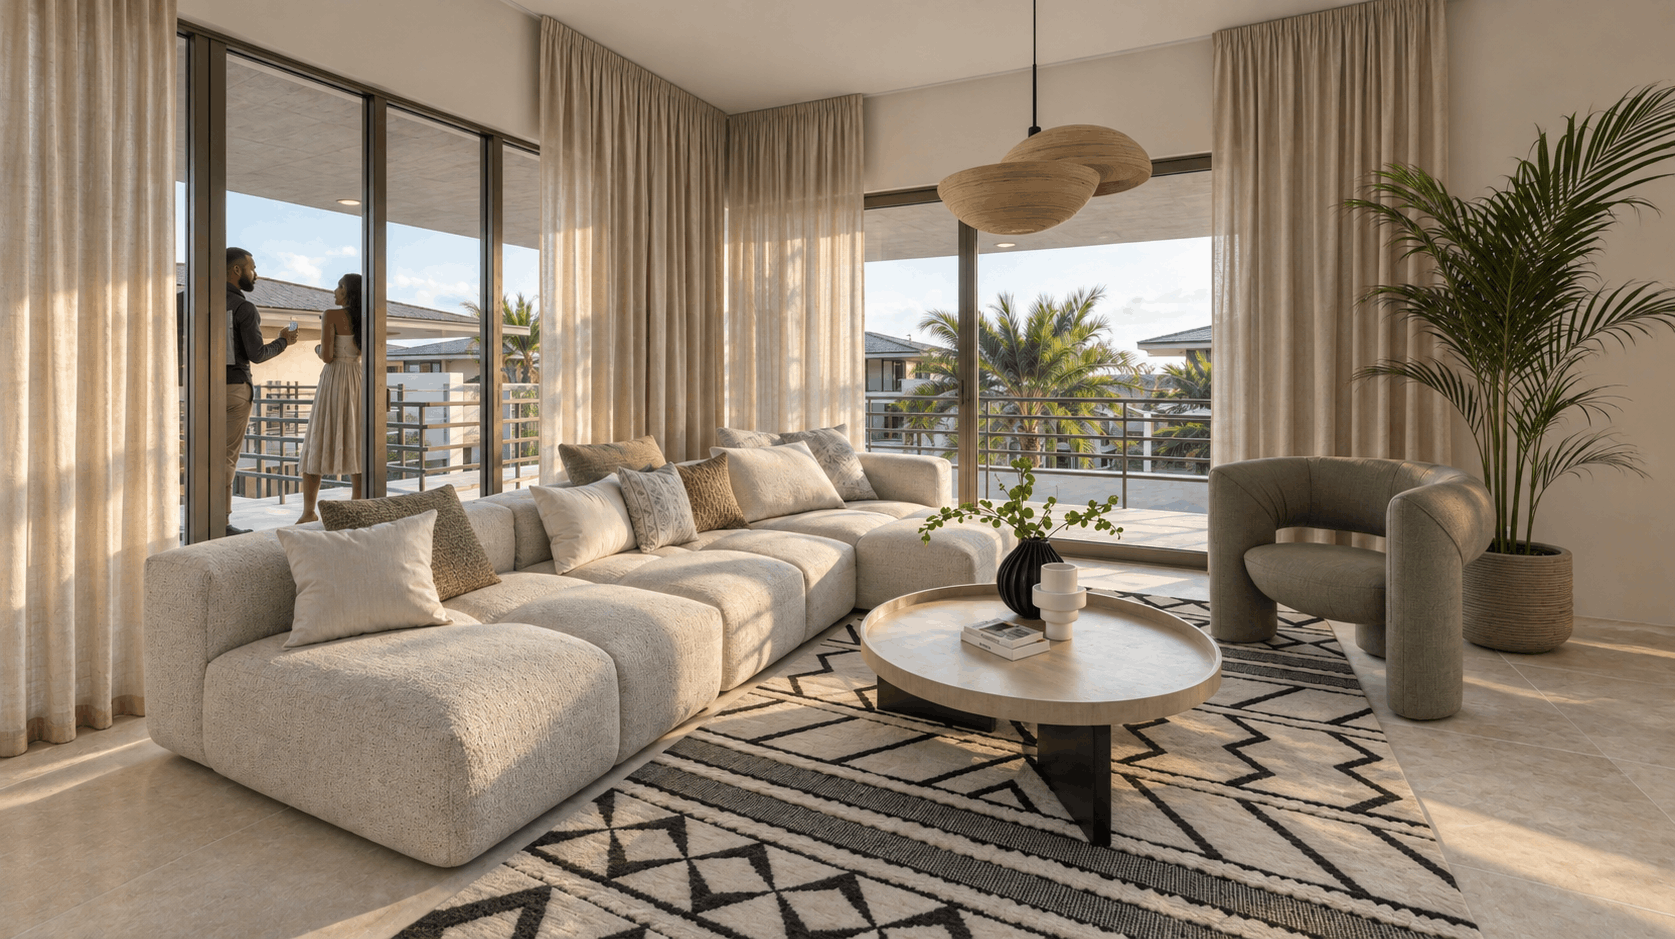
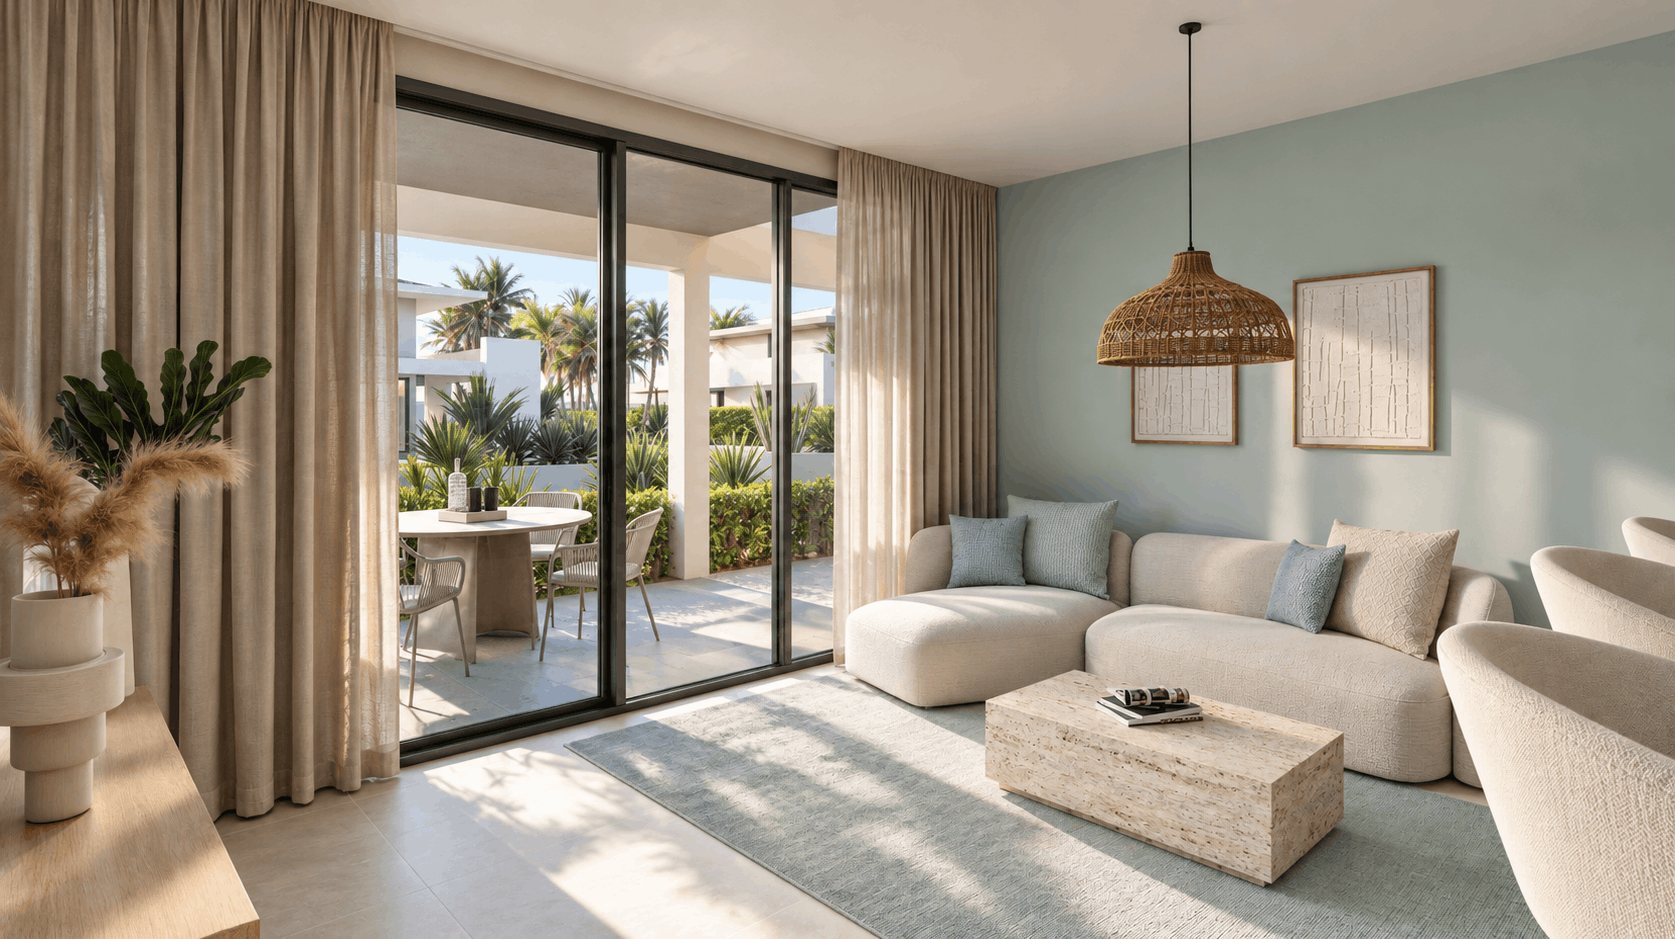
- Spacious living room
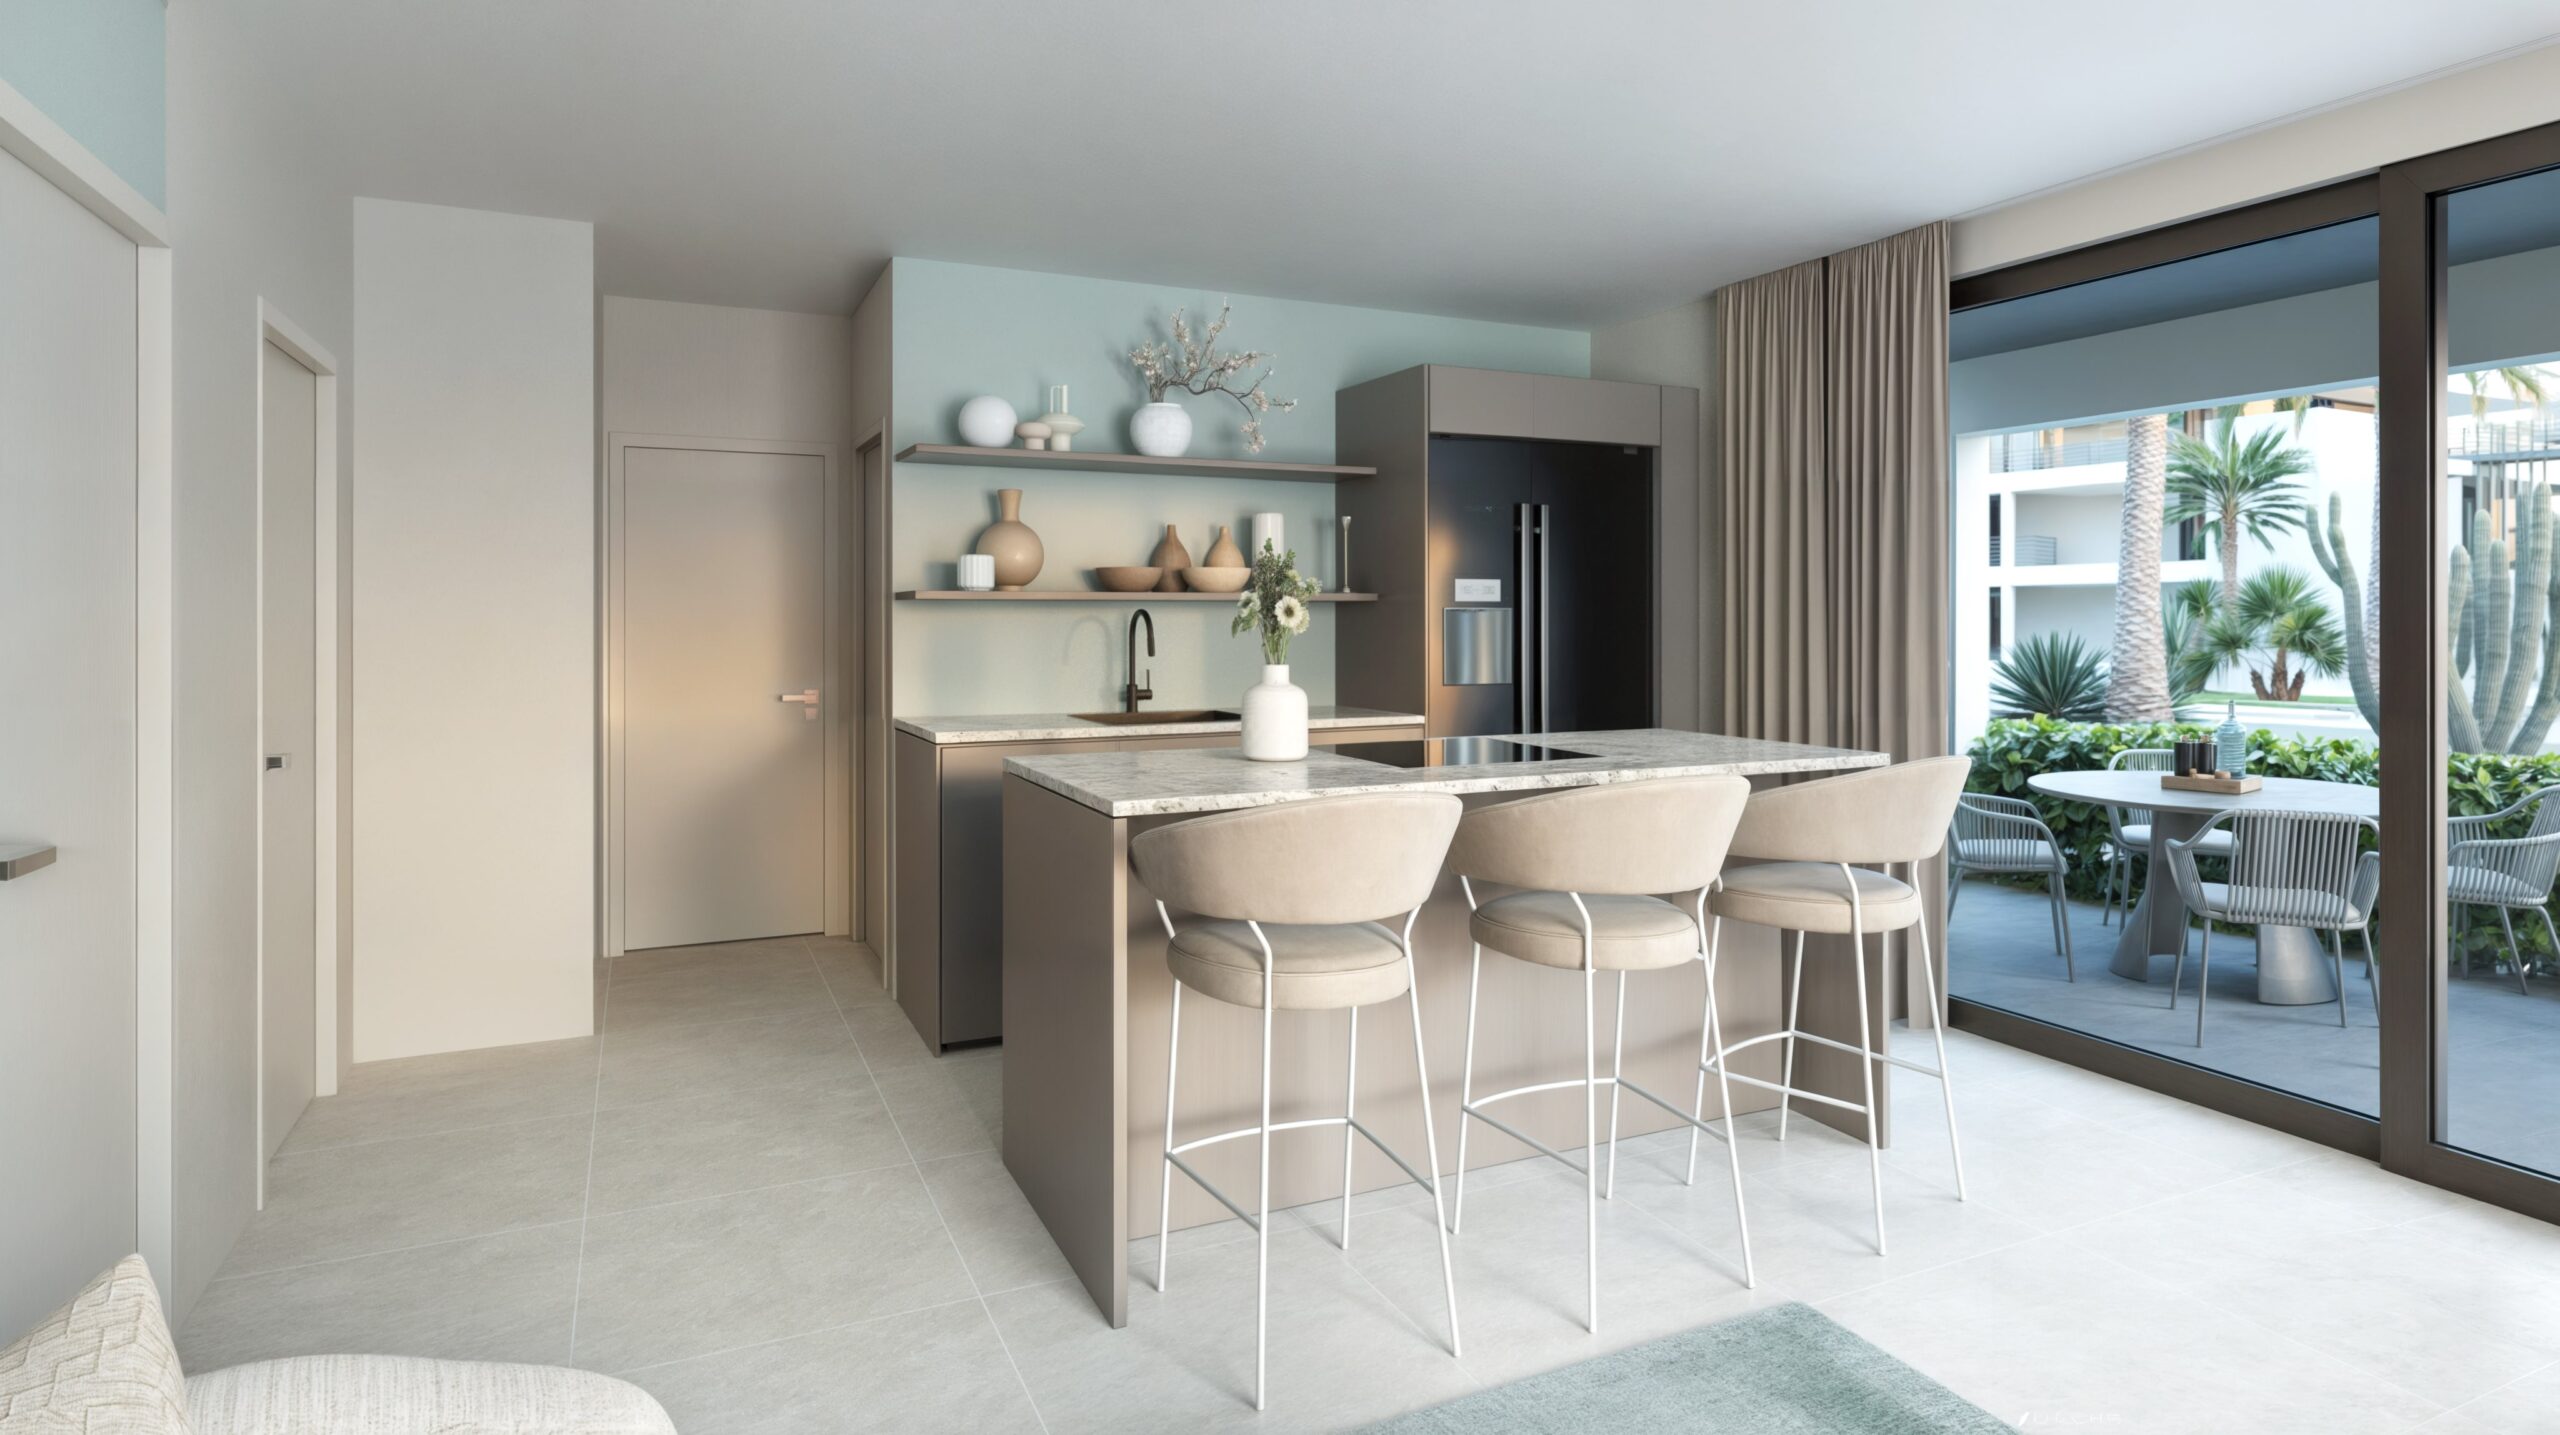
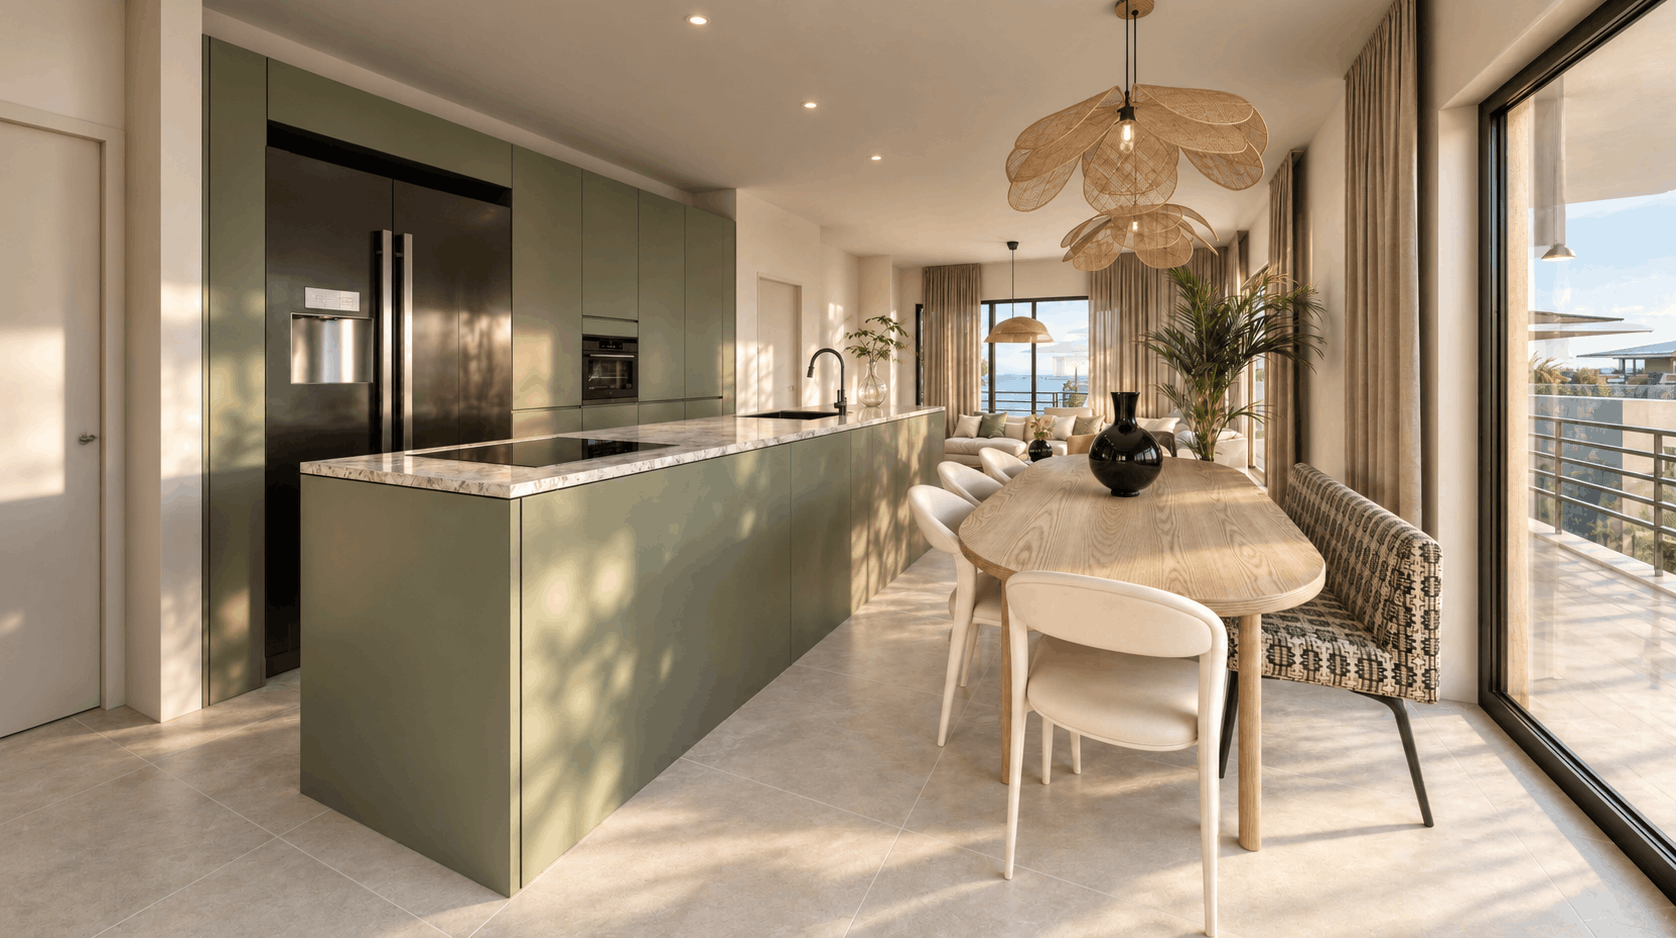
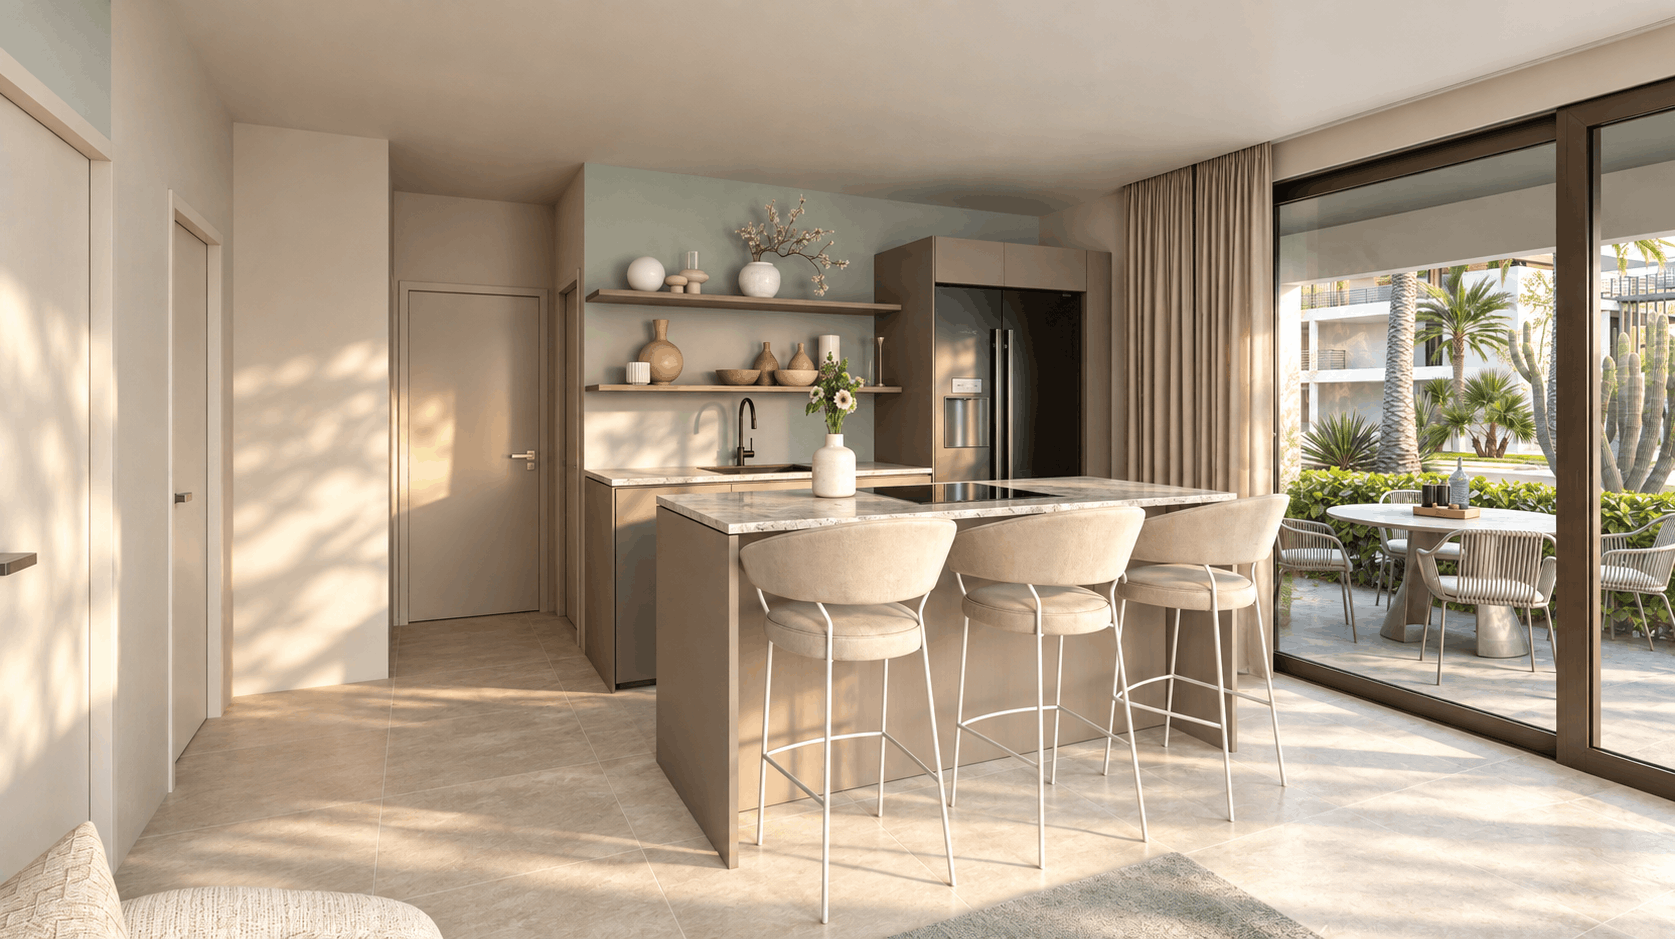
- Open kitchen with cooking island and cupboard wall
- Additional separate toilet
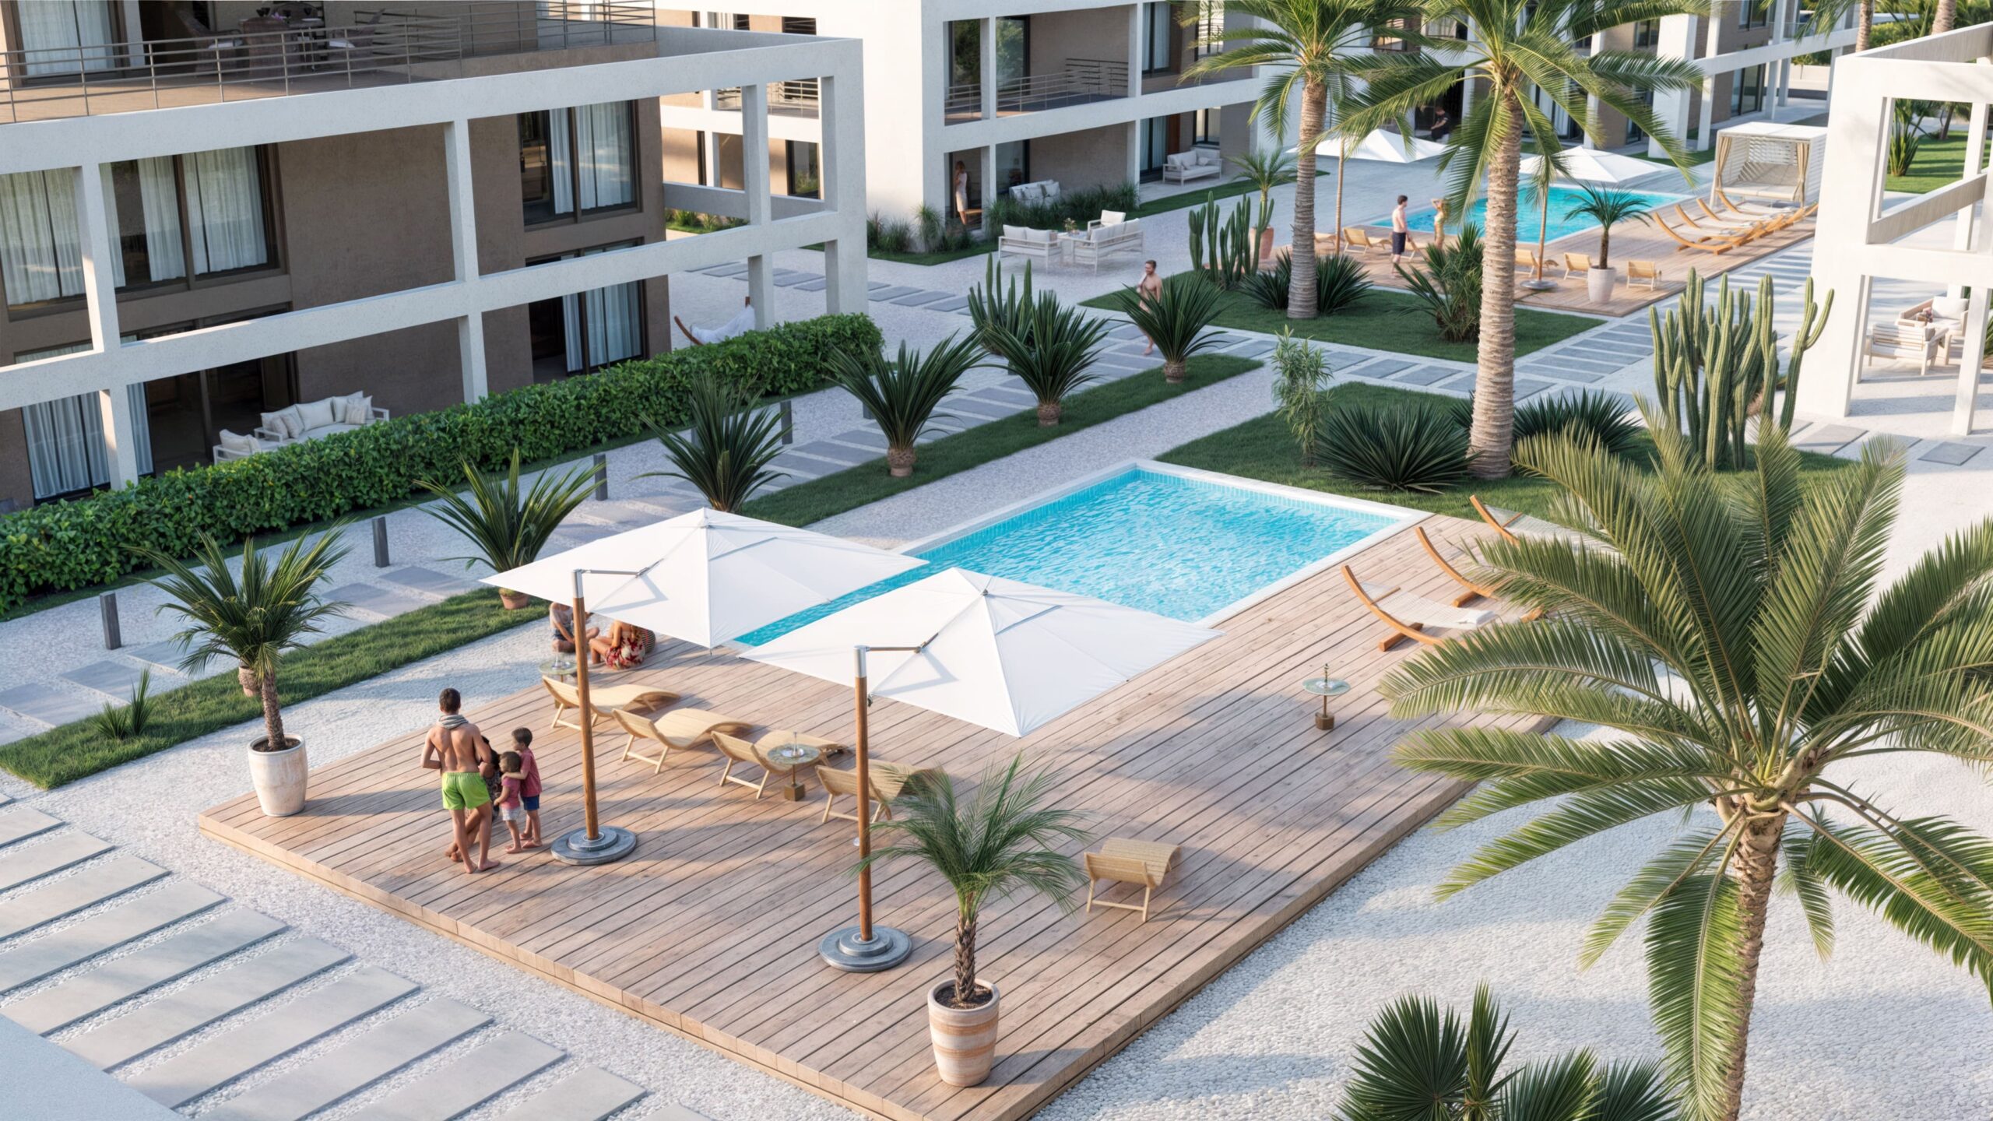
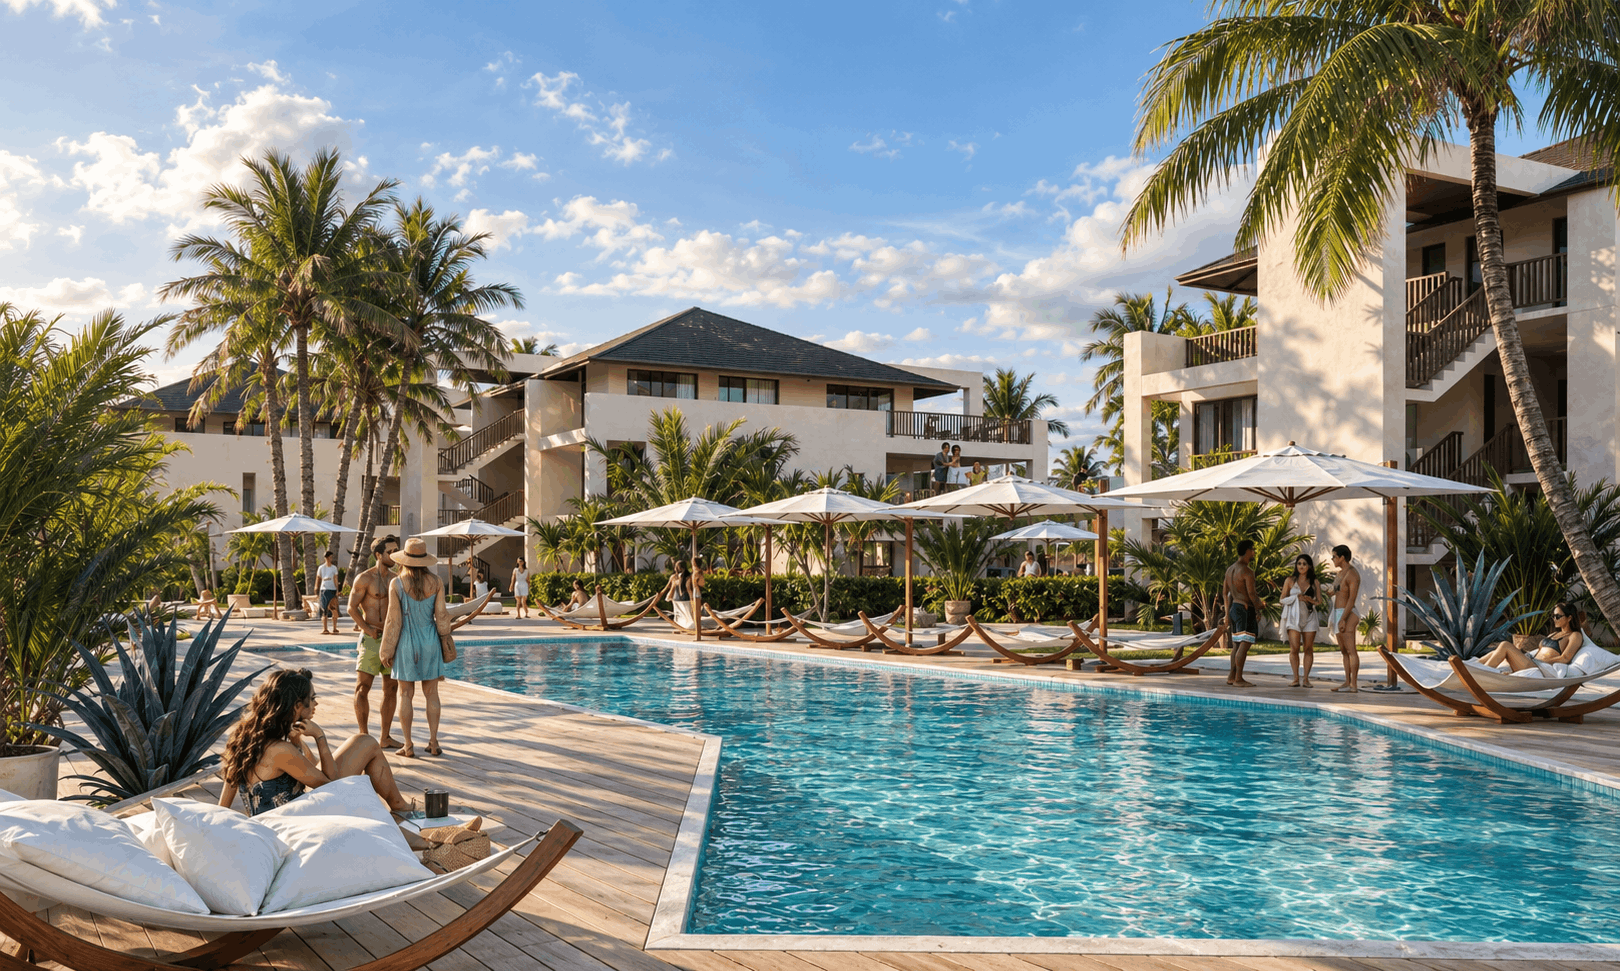
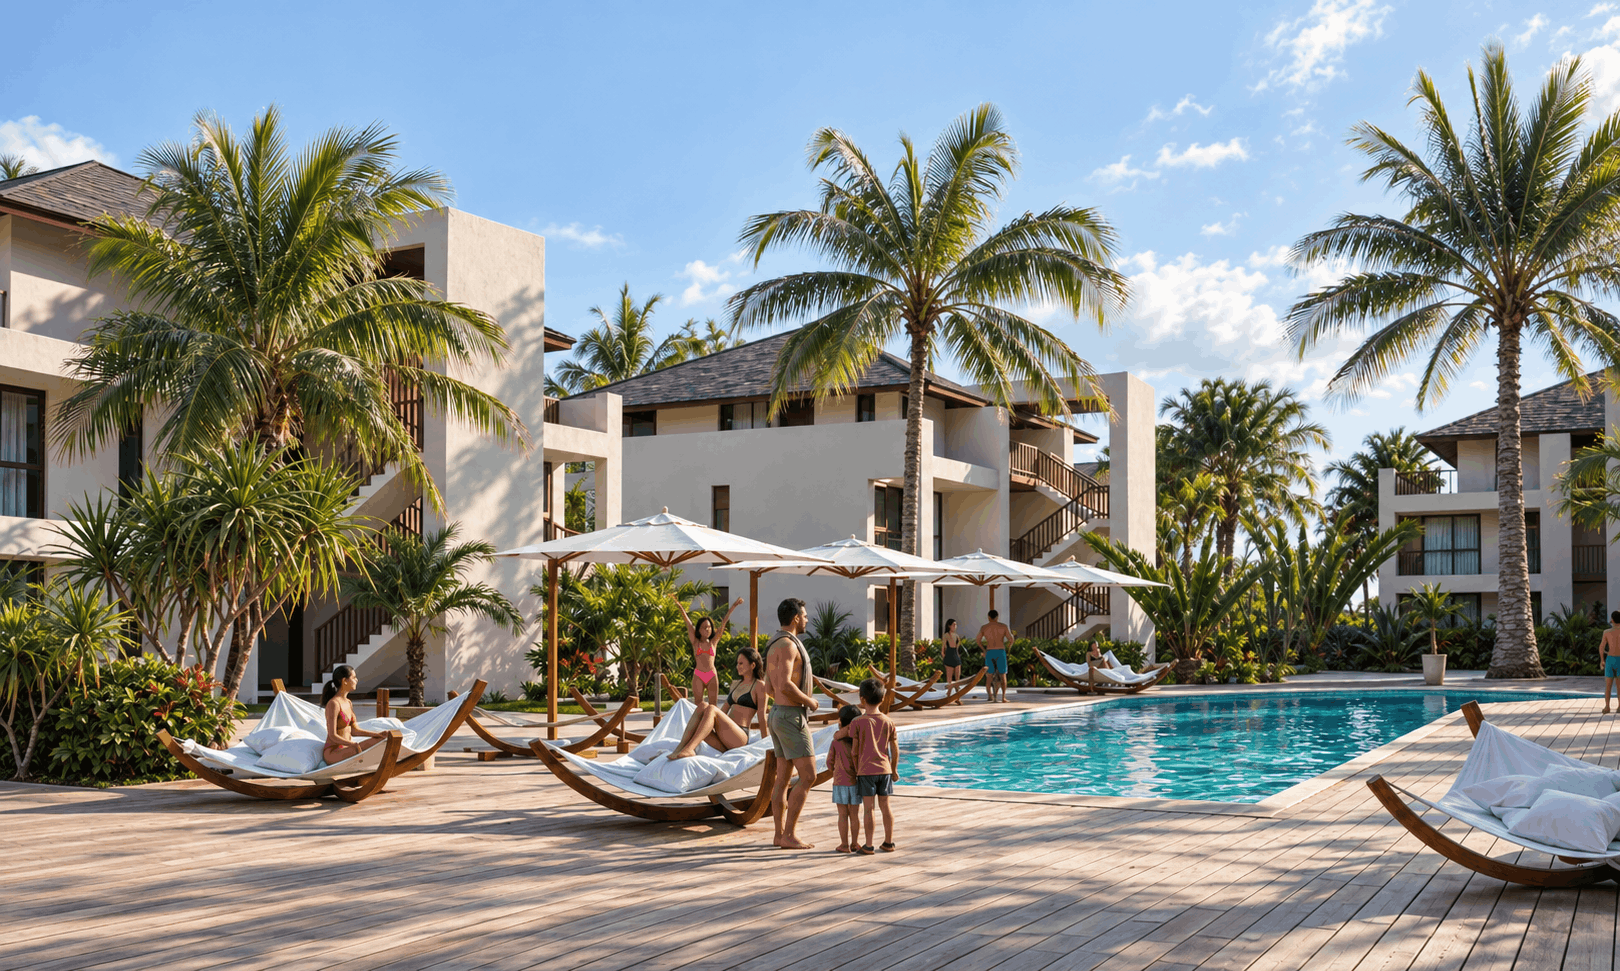
- Communal garden with swimming pool, pool deck and pool bar
- Own parking space
- Integrated pergola
- Outdoor shower
- Reinforced floor foundation on terrace for optional jacuzzi installation
- Furniture package optional
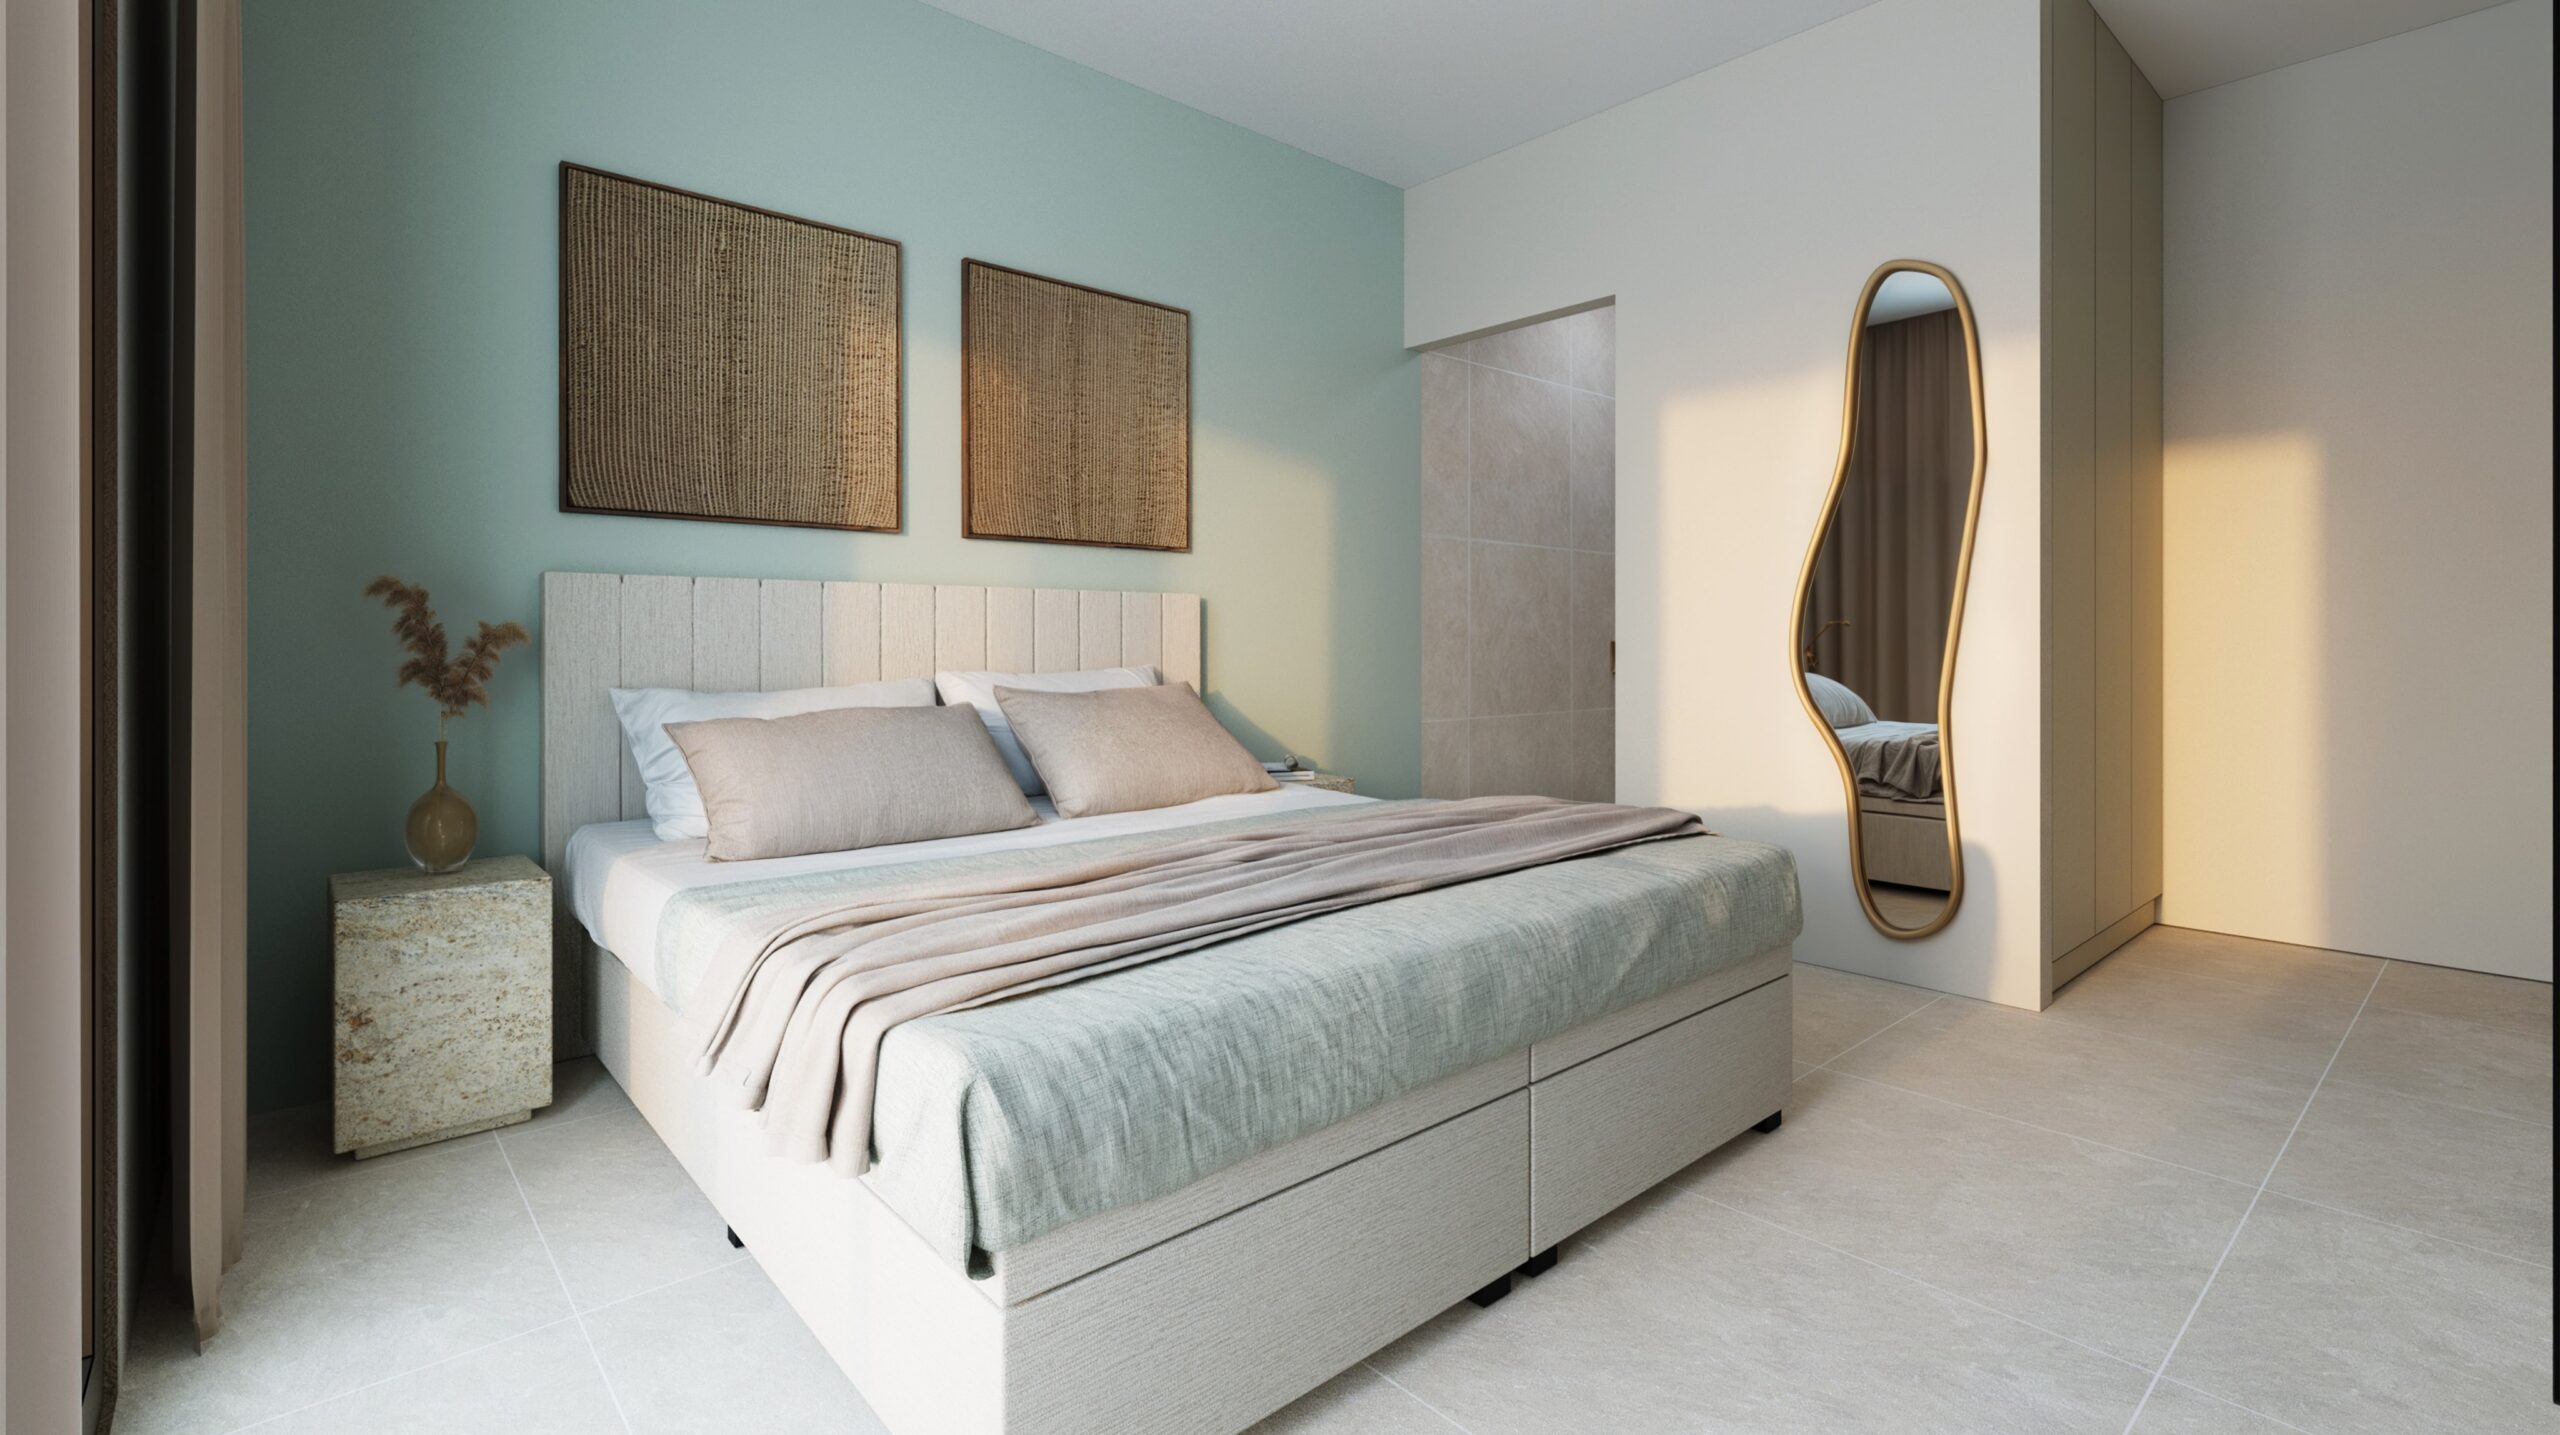
Note: the interior impressions shown are from phase 1 and are indicative of the intended finish and style of phase 2. Final interior renderings of phase 2 will follow at a later date. These will use the same suppliers and similar style and quality appearance.
View house type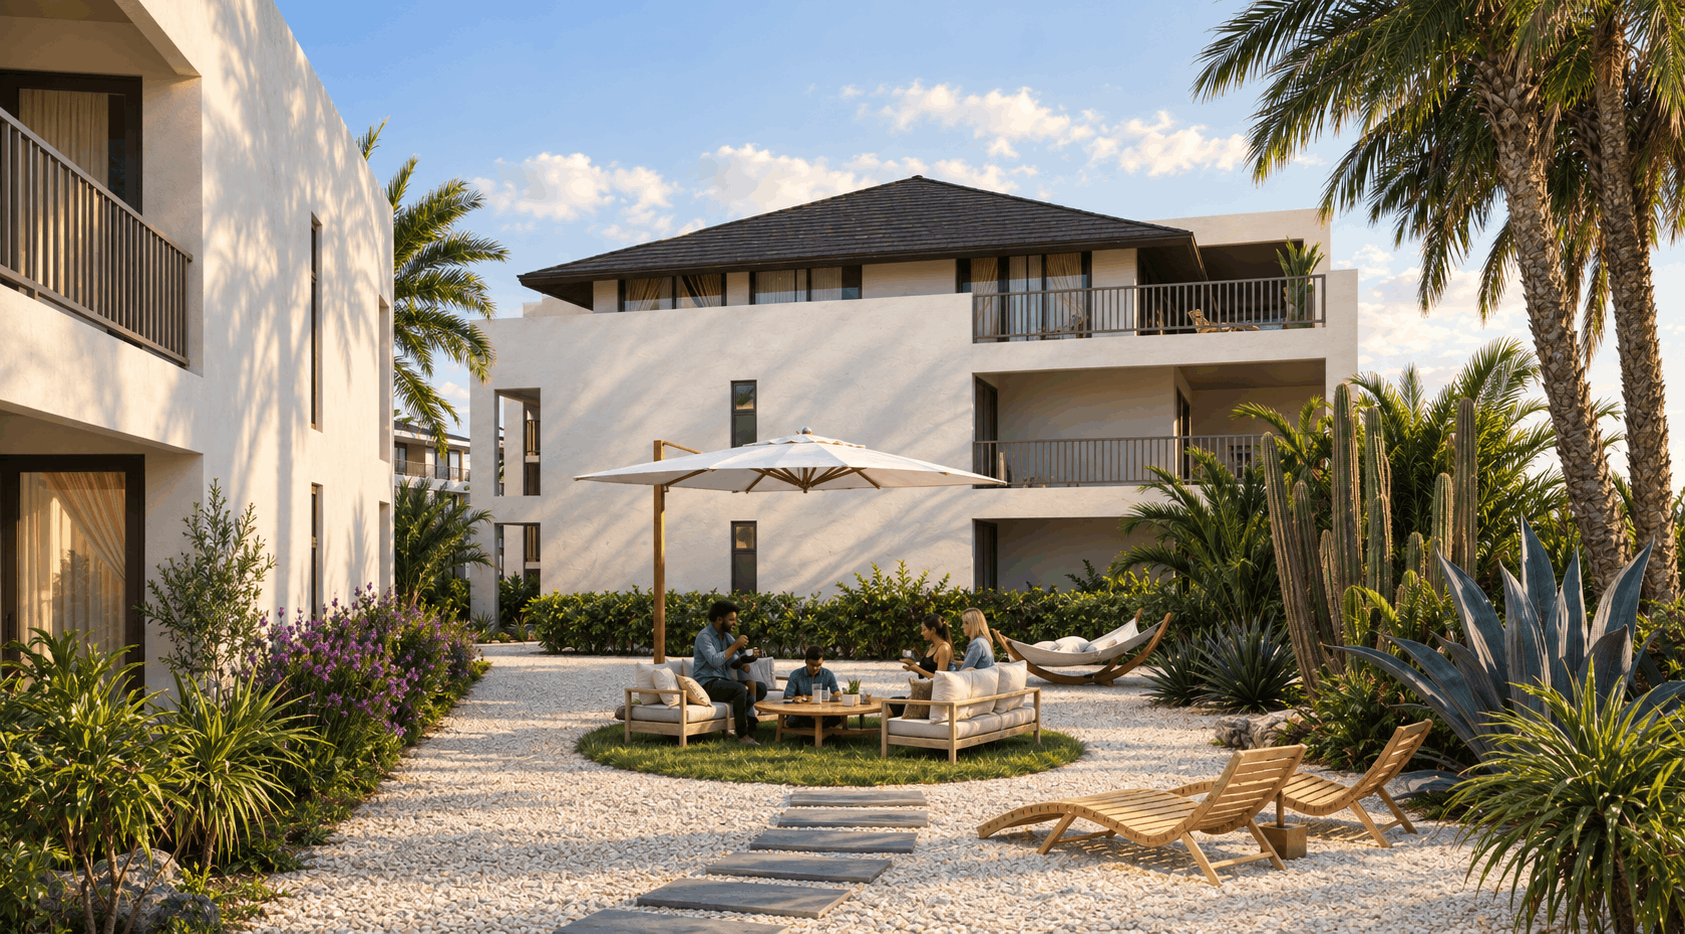
Flats (phase 2)
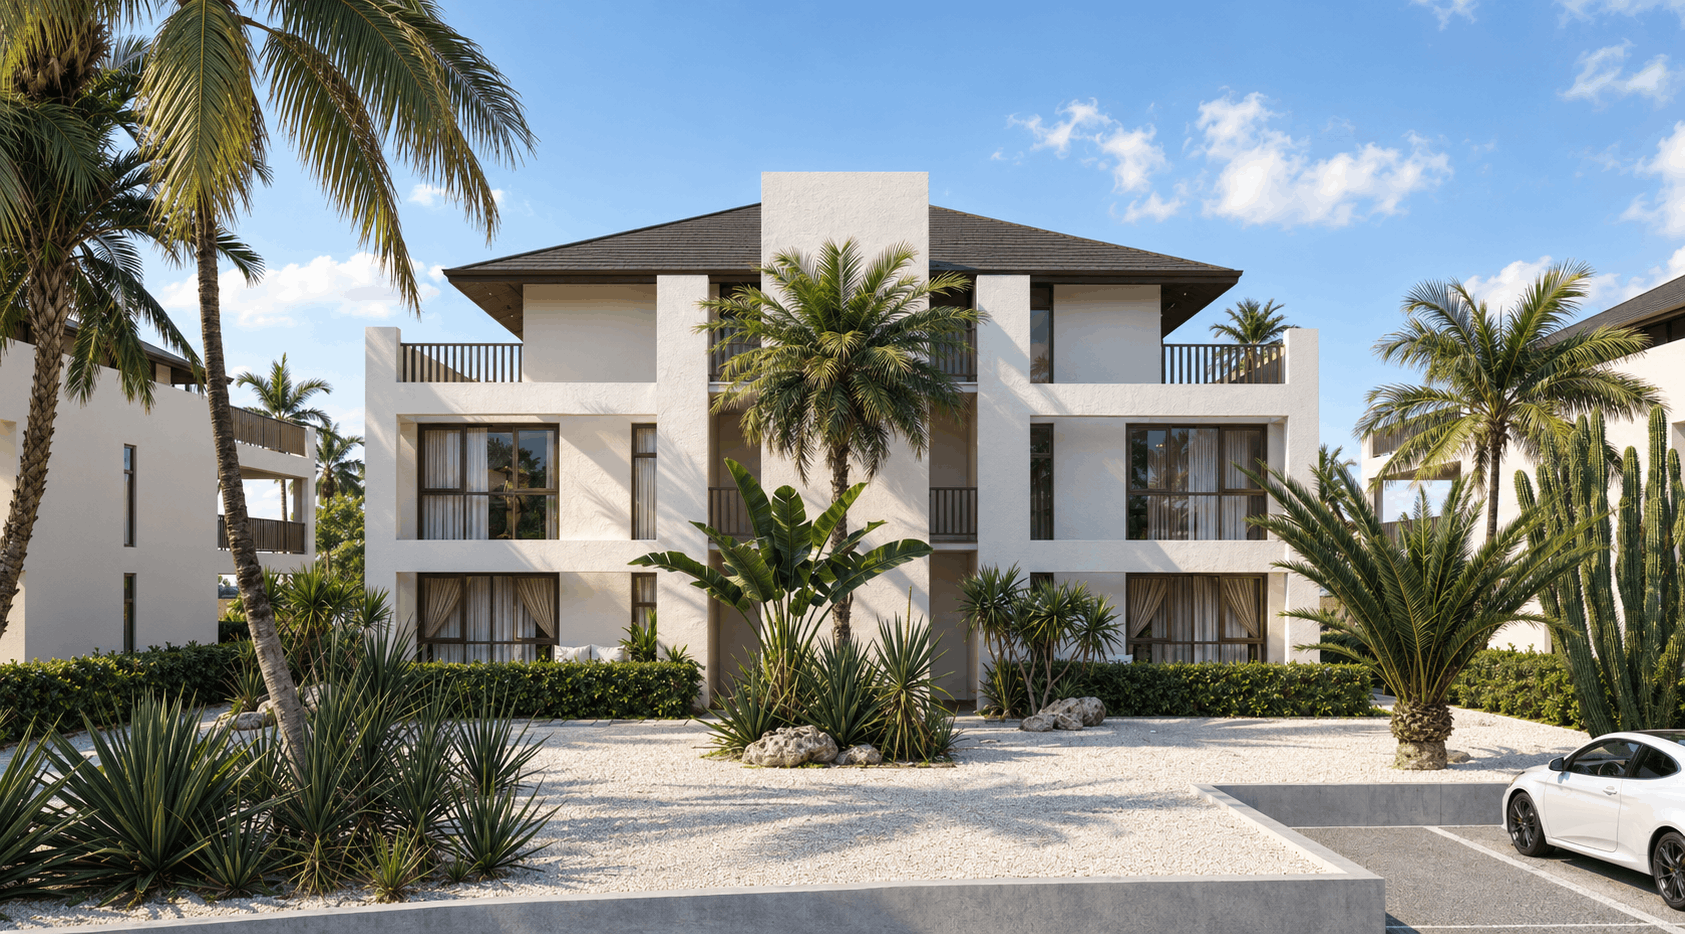
Bright luxury flats, delivered turn-key and fully equipped.
- Total (gross) floor area: 147 m2 including terrace
- Total (gross) indoor floor area: 107 m2
- Total (gross) terrace floor area: 40 m2
- Located on the ground and first floors
- Two bedrooms, both with bathroom en-suite with walk-in shower and toilet
- Living room with adjoining terrace
- Open kitchen with cooking island
- Additional separate toilet
- Separate storage room with washing machine connection
- Communal garden with swimming pool, pool deck and pool bar
- Own parking space
- Furniture package optional
Note: the interior impressions shown are from phase 1 and are indicative of the intended finish and style of phase 2. Final interior renderings of phase 2 will follow at a later date. These will use the same suppliers and similar style and quality appearance.
View houseFlats (phase 1)
Bright luxury flats, delivered turn-key and fully equipped.
Sold out
- Total (gross) floor area: 115 m2 including terrace
- Total (gross) indoor floor area: 85 m2 (net 74 m2)
- Total (gross) terrace floor area: 30 m2
- Located on the ground and first floors
- Two bedrooms, both with bathroom en-suite with walk-in shower and toilet
- Living room with adjoining terrace
- Open kitchen with cooking island
- Additional separate toilet
- Separate storage room with washing machine connection
- Shared garden with swimming pool and pool deck
- Own parking space
- Furniture package optional